23659 W 125th Terrace, Olathe, KS 66061
- $598,000
- 4
- BD
- 3.5
- BA
- 2,648
- SqFt















- List Price
- $598,000
- Price Change
- ▼ $11,000 1783655457
- MLS#
- 2520215
- Status
- ACTIVE
- Type
- Single Family Residential
- Bedrooms
- 4
- Bathrooms
- 3.5
- Living Area
- 2,648
- Lot Size
- 10,183
- Acres
- 0.23
- Subdivision

- Arbor Woods
Property Description
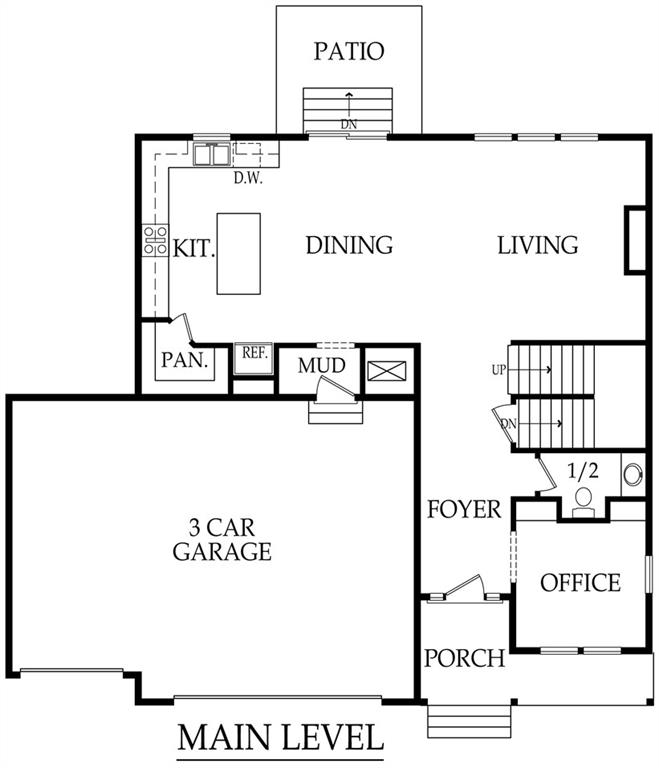
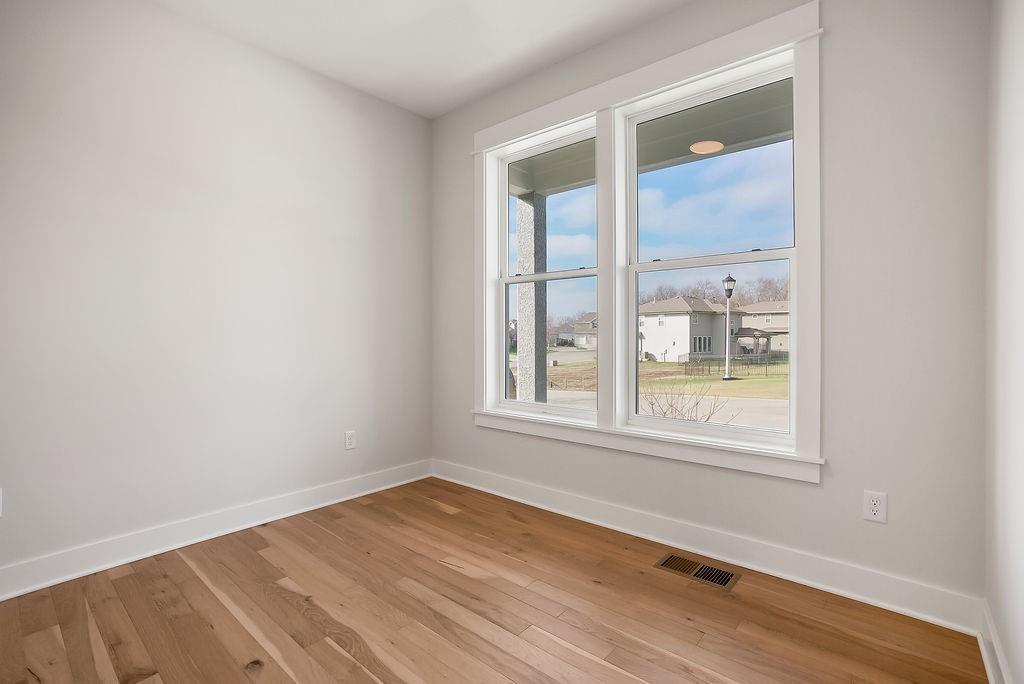
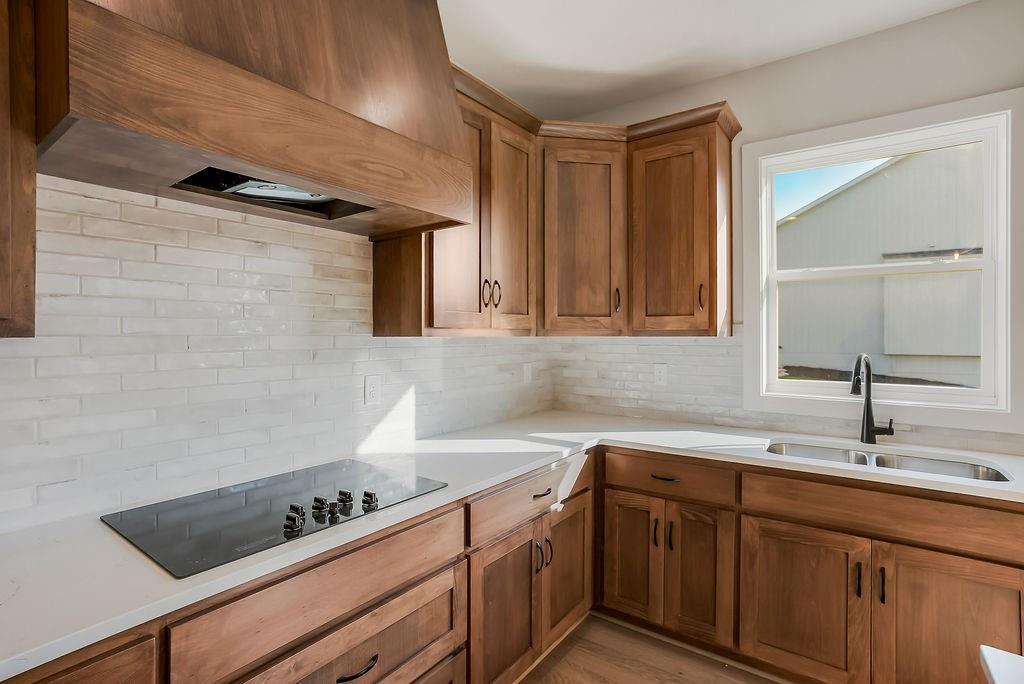
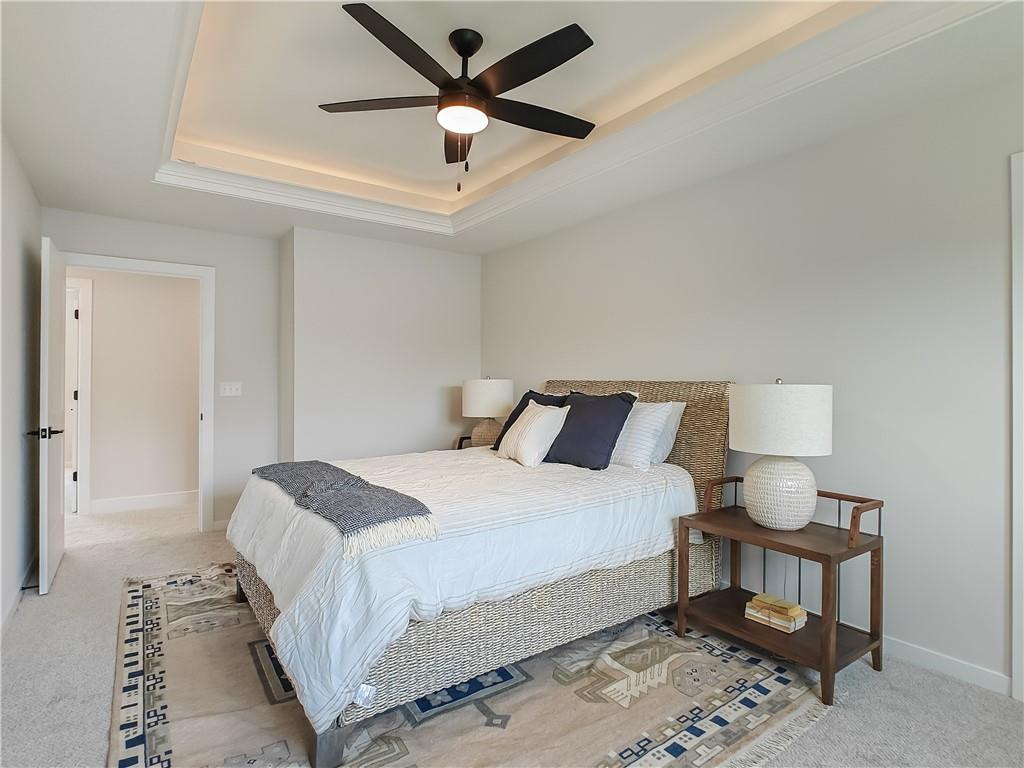
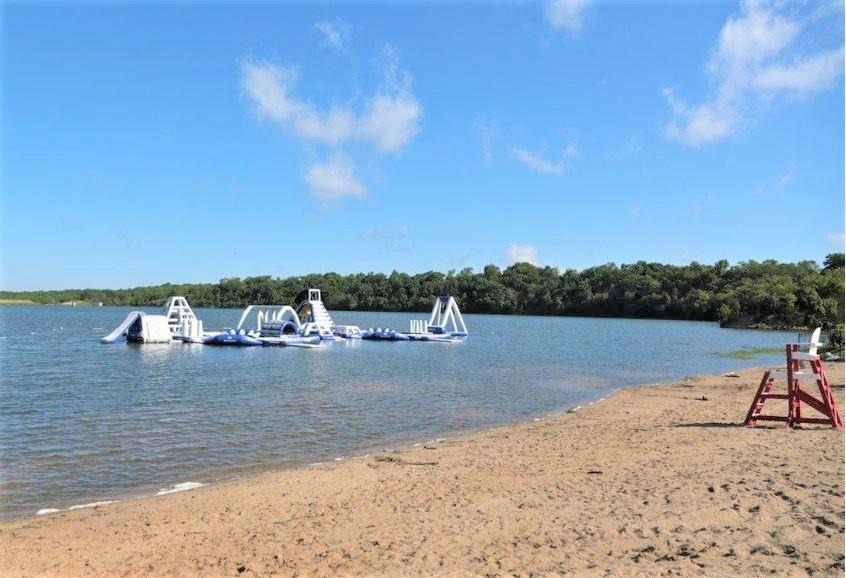
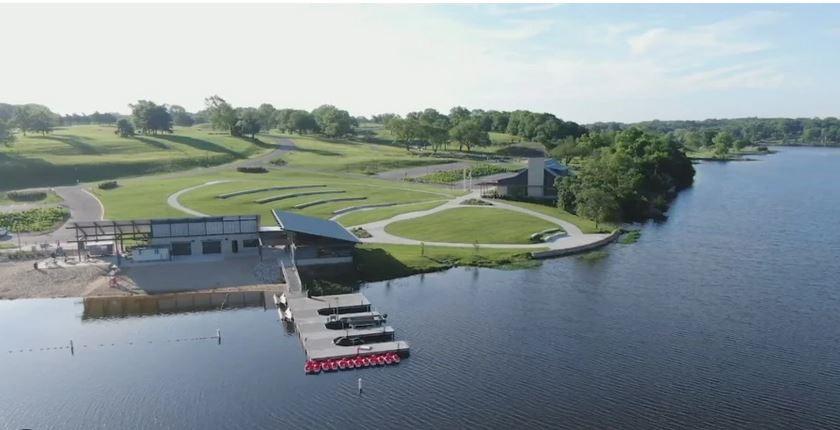
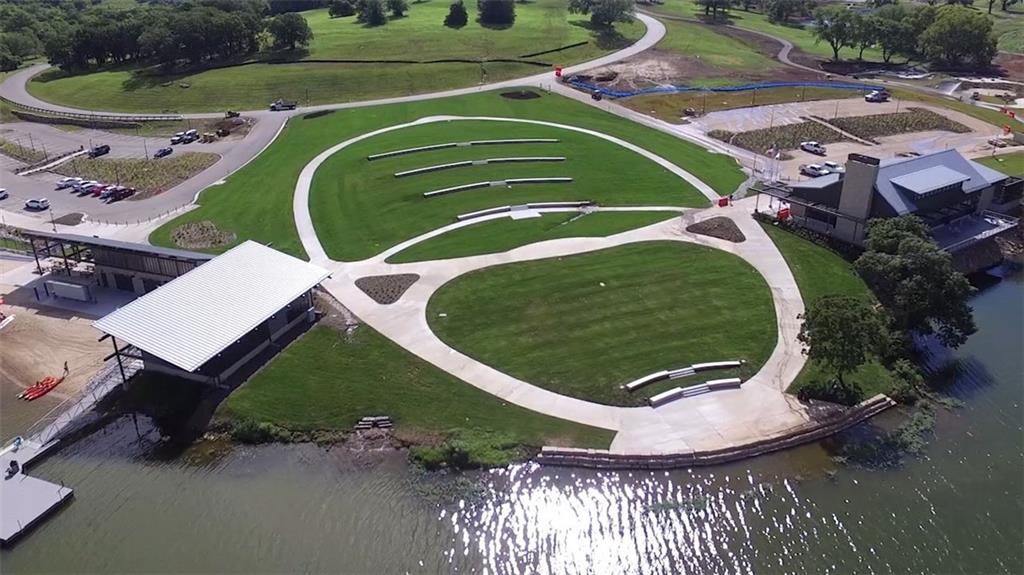
Discover The Avalon, an architectural masterpiece by Brenn Luxury Homes. With a grand front elevation adorned in sophisticated stucco and rich stone trim, this home makes an unforgettable first impression. Step inside through the inviting front entry, where a convenient home office awaits—perfect for productivity and inspiration. As you move through the space, luxurious hardwood floors guide you into the open-concept kitchen, dining room, and great room, creating a seamless flow ideal for both entertaining and everyday living. The heart of the home features a gas fireplace with a refined mantel, bringing warmth and character to the space. Whether hosting guests or unwinding after a long day, this home is designed for both style and comfort. The chef-inspired kitchen with Samsung Stainless Steel Wifi capable appliances is as elegant as it is functional, with quartz countertops that offer both durability and timeless beauty. Thoughtfully curated finishes elevate the space, making it a true showstopper. Every detail of The Avalon is crafted to enhance modern living with a touch of grandeur. Forest View-a Premiere Rodrock Community featuring Moms Council Events, 50 ft Waterfall Entrance, Zero Entry Pool, Water Park, Sand Volleyball, Playground, Picnic areas, Sport Court includes Basketball & 2 Pickle Ball Courts. Access to Cedar Niles Park/Walking Trails is within the Community and Lake Olathe Park Nearby. PHOTOS ARE OF ACTUAL HOME. HOME IS GOING THROUGH CONSTRUCTION CLEAN UP PROCESS AND CAN CLOSE IN 30+ DAYS.
Additional Information
- Year Built
- 2024
- School District
- Olathe
- Elementary School
- Forest View
- Middle School
- Mission Trail
- High School
- Olathe West
- Hoa Amount
- 850
- Hoa Due
- Annually
- Garage
- Yes
- Garage Spaces
- 3
- Lot Description
- City Limits, City Lot
- Basement
- Yes
- Basement Description
- Concrete, Egress Window(s), Unfinished, Stubbed for Bath, Sump Pump
- Fireplace
- Yes
- Fireplace Description
- Gas, Gas Starter, Great Room
- Interior Features
- Ceiling Fan(s), Custom Cabinets, Kitchen Island, Painted Cabinets, Pantry, Smart Thermostat, Vaulted Ceiling(s), Walk-In Closet(s)
- Roof
- Composition
- Central Air
- Electric
- Sewer
- Public Sewer
- Architecture
- Traditional
- Construction
- Stone Trim, Stucco & Frame
- Water
- Public
- Cooling
- Electric
- Heating
- Natural Gas
- Taxes
- $8,332
- Available Amenities
- Pool
Mortgage Calculator
Listing courtesy of Debi Donner of Rodrock & Associates Realtors.
The data relating to real estate displayed on this website comes in part from the Heartland Multiple Listing Service database compilation. The properties displayed on this website may not be all of the properties in the Heartland MLS database compilation, or all of the properties listed with other brokers participating in the Heartland MLS IDX program. Detailed information about the properties displayed on this website includes the name of the listing company.
The information displayed on this page is confidential, proprietary, and copyrighted information of Heartland Multiple Listing Service, Inc. (“Heartland MLS”). Copyright 2026, Heartland Multiple Listing Service, Inc. Heartland MLS and the company represented by this website do not make any warranty or representation concerning the timeliness or accuracy of the information displayed herein. In consideration for the receipt of the information on this page, the recipient agrees to use the information solely for the private noncommercial purpose of identifying a property in which the recipient has a good faith interest in acquiring. Data last updated . Terms of Use