404 SW Mulberry Court, Blue Springs, MO 64014
- $388,480
- 4
- BD
- 2.5
- BA
- 1,847
- SqFt






- List Price
- $388,480
- Price Change
- ▼ $5,707 1782088841
- MLS#
- 2581711
- Status
- ACTIVE
- Type
- Single Family Residential
- Bedrooms
- 4
- Bathrooms
- 2.5
- Living Area
- 1,847
- Lot Size
- 8,000
- Acres
- 0.18
- Subdivision
- The Woodlands at Chapman Farms
Property Description
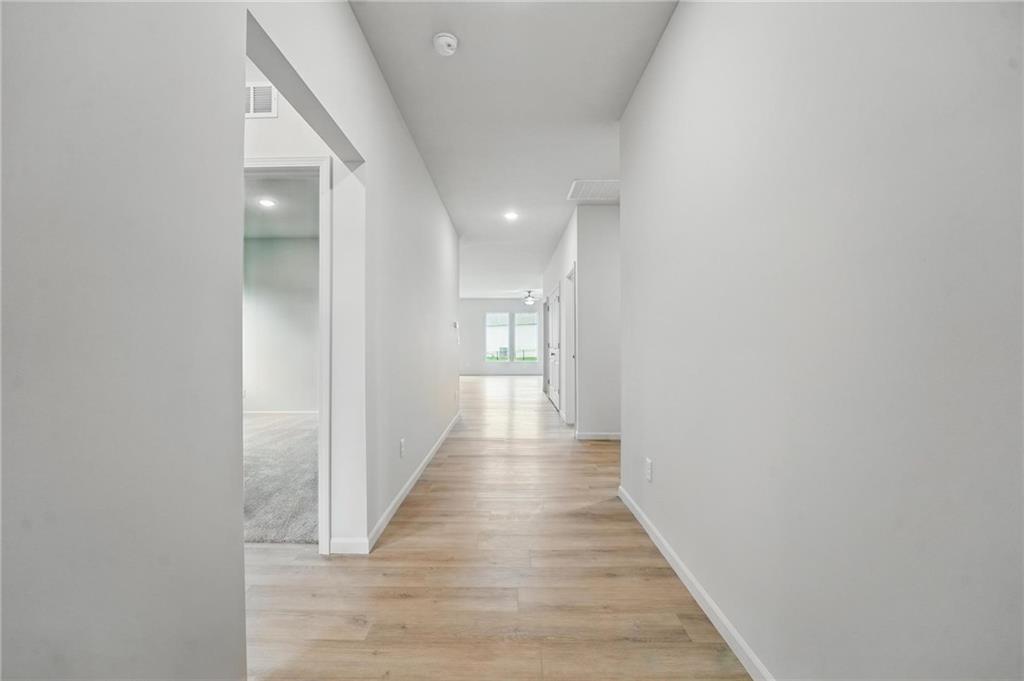
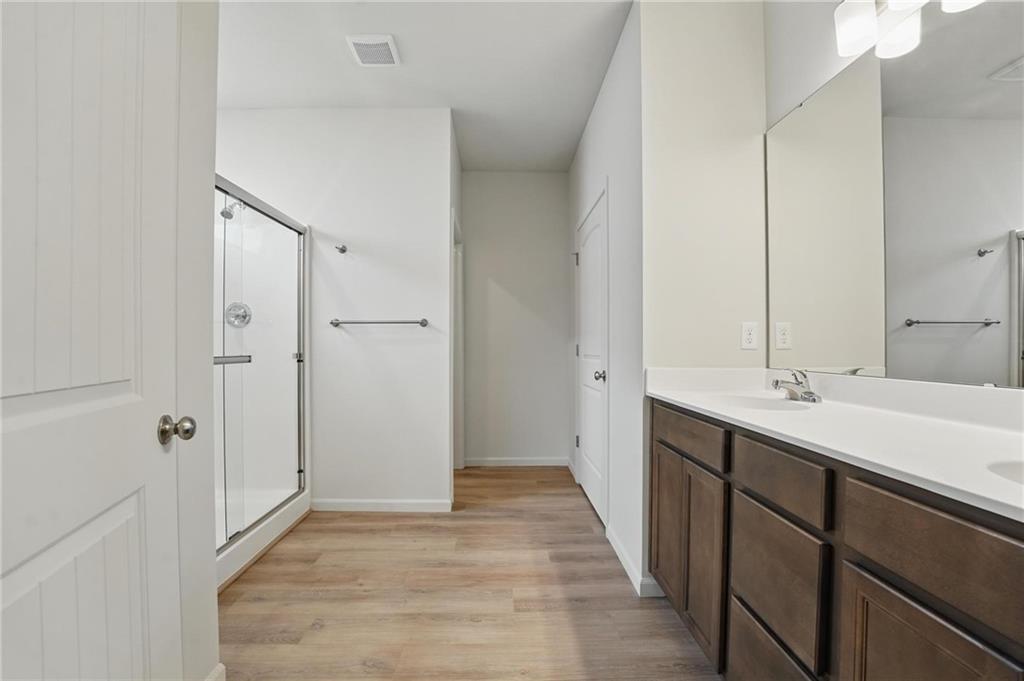
Ashlar Homes presents the Harrington floor plan in Woodlands at Chapman Farms. This thoughtfully designed 4 bedroom, 2.5 bathroom home sits on a desirable cul de sac lot and includes a two car garage for everyday convenience. From the inviting entry to the open concept main living areas, the layout balances easy gathering spaces with quiet retreats, making daily life and entertaining feel natural and effortless. The kitchen is the heart of the home with a nice sized island for prep and seating plus a walk in pantry to keep counters clear. Flow from kitchen to dining to living spaces creates a seamless hub for weeknights and weekends alike. Upstairs you will find well sized secondary bedrooms that flex for guests, office, or hobbies. The private primary suite offers a calm retreat with a comfortable bath and practical closet space. A convenient half bath serves the main level while two full baths support busy mornings. Quality construction, energy minded features, and durable finishes deliver the low maintenance confidence buyers love in new construction by Ashlar Homes. Storage is thoughtfully placed so everything has a home, and the two car garage adds room for gear and everyday organization. Location perks: Set within Woodlands at Chapman Farms in Blue Springs, you are minutes from Adams Dairy Landing for shopping, dining, and services. Outdoor escapes are close at Fleming Park, Blue Springs Lake, and Lake Jacomo with trails, paddling, fishing, and picnic friendly spaces. Quick access to primary routes keeps commutes simple, and nearby neighborhood paths and play areas add everyday ease. Pictures are of a previously finished home. There is still time to make your own selections!
Additional Information
- Year Built
- 2025
- School District
- Lee's Summit
- Elementary School
- Cordill-Mason
- Middle School
- Bernard Campbell
- High School
- Lee's Summit North
- Hoa Amount
- 510
- Hoa Due
- Annually
- Garage
- Yes
- Garage Spaces
- 2
- Lot Description
- City Lot, Cul-De-Sac
- Basement Description
- Slab
- Interior Features
- Ceiling Fan(s), Kitchen Island, Pantry, Smart Thermostat, Walk-In Closet(s)
- Roof
- Composition
- Central Air
- Electric
- Sewer
- Public Sewer
- Architecture
- Traditional
- Construction
- Frame
- Water
- Public
- Cooling
- Electric
- Heating
- Natural Gas
Mortgage Calculator
Listing courtesy of Kana Steinmeyer of ReeceNichols - Lees Summit.
The data relating to real estate displayed on this website comes in part from the Heartland Multiple Listing Service database compilation. The properties displayed on this website may not be all of the properties in the Heartland MLS database compilation, or all of the properties listed with other brokers participating in the Heartland MLS IDX program. Detailed information about the properties displayed on this website includes the name of the listing company.
The information displayed on this page is confidential, proprietary, and copyrighted information of Heartland Multiple Listing Service, Inc. (“Heartland MLS”). Copyright 2026, Heartland Multiple Listing Service, Inc. Heartland MLS and the company represented by this website do not make any warranty or representation concerning the timeliness or accuracy of the information displayed herein. In consideration for the receipt of the information on this page, the recipient agrees to use the information solely for the private noncommercial purpose of identifying a property in which the recipient has a good faith interest in acquiring. Data last updated . Terms of Use