16388 S Elmridge Street, Olathe, KS 66062
- $699,950
- 4
- BD
- 3.5
- BA
- 2,749
- SqFt








- List Price
- $699,950
- Price Change
- ▼ $7,000 1783030208
- MLS#
- 2591975
- Status
- ACTIVE
- Type
- Single Family Residential
- Bedrooms
- 4
- Bathrooms
- 3.5
- Living Area
- 2,749
- Lot Size
- 11,958
- Acres
- 0.27
- Subdivision
- Stonebridge Pointe
Property Description
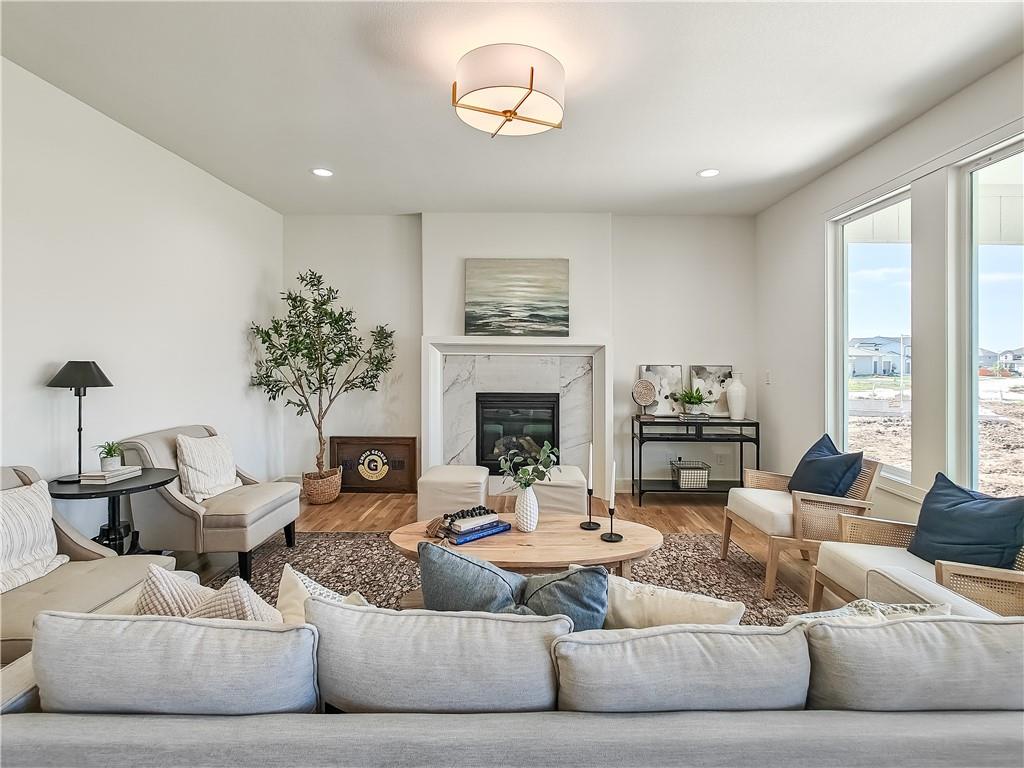
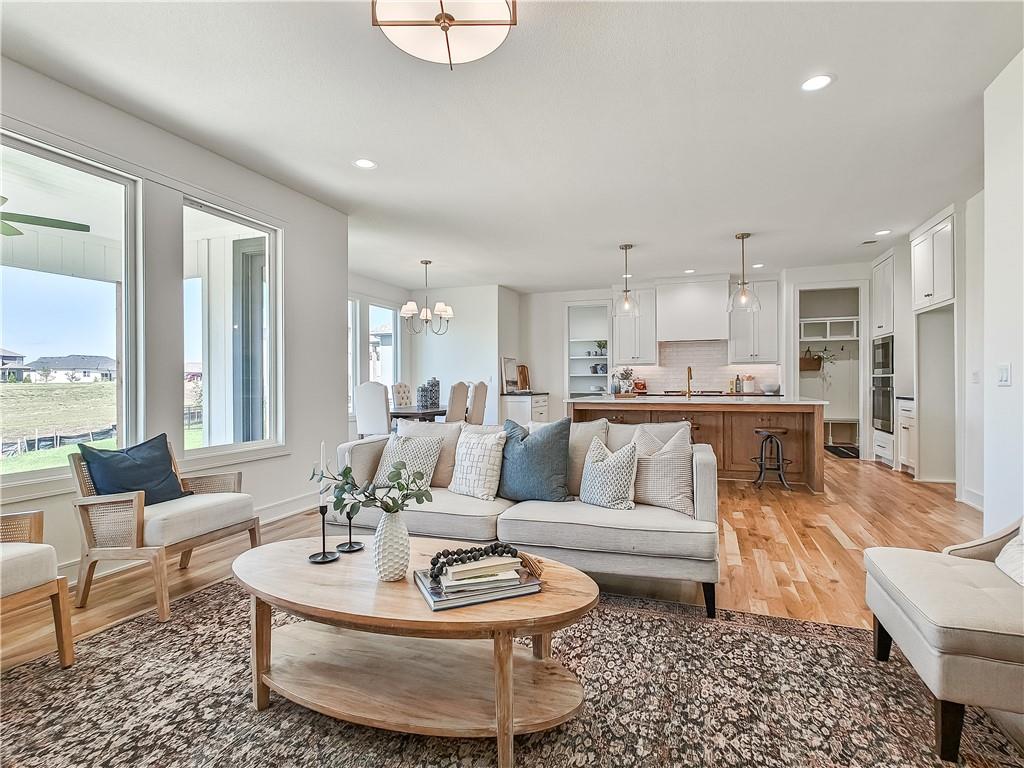
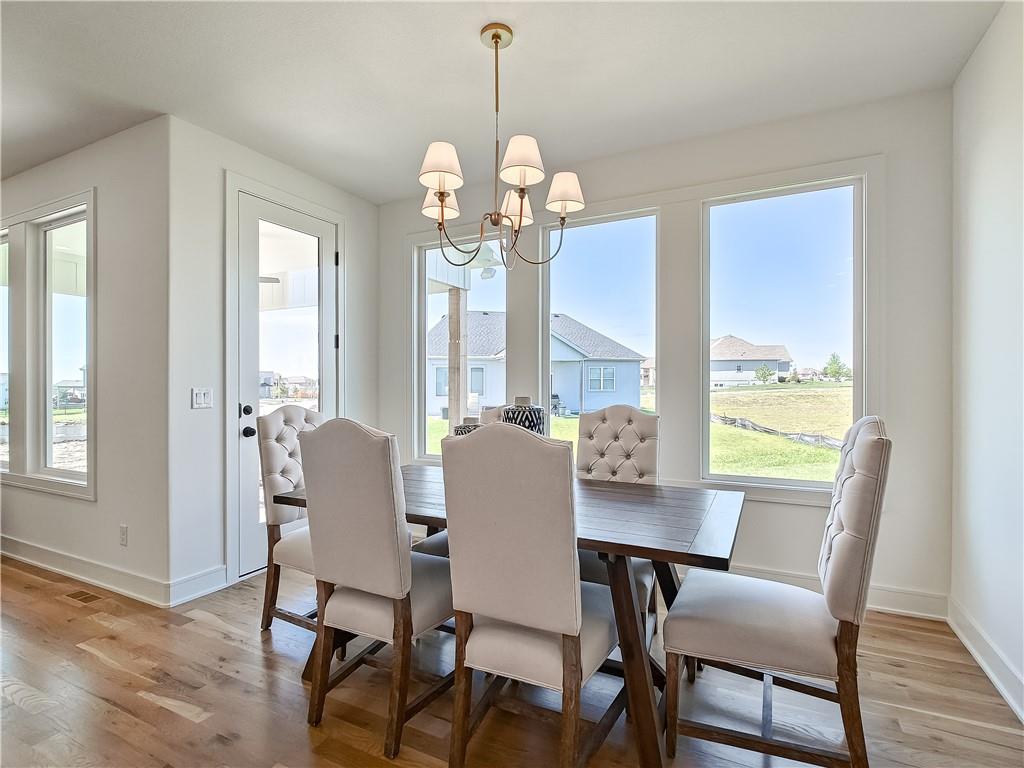
******NEW PRICE AND MOVE IN READY********** The "Magnolia" by Chris George Homes, LLC. Two-Story with a 4-Car that includes a 40 ft long pass through 3rd Garage on a cul-de-sac homesite in Stonebridge Pointe! Filled with custom touches and an abundance of natural light, this home radiates warmth and comfort from the moment you step inside. Rich warm woods flow throughout the 1st floor, creating an inviting, timeless aesthetic that perfectly complements the bright, airy spaces. The "Magnolia" has so many custom features that you will absolutely love! And practical features like high efficiency HVAC, Pella Windows, 8' Tall Garage Doors. It's bright, open and great for entertaining. It features 4 bedrooms and 3.5 baths and a main floor private office which is located off the front entry. Walk into a stunning great room, chef's dream kitchen with huge island and Site Finished White Oak Floors, dining room surrounded by windows and an excellent sized Walk-in Pantry. The Mudroom in the back hall has a large built-in boot box. Spacious Primary Suite with spa like Primary bath are upstairs with 3 other spacious bedrooms and laundry room. Top of the stairs has loft area/reading nook or study area for the kids. Home has an attractive covered patio off the back of home with stairs to the yard and an irrigation system for a beautiful lawn and landscaping. The home backs to the southwest and the large and open LL is ready for finish. 1238 Acre Heritage Park is 2.2 miles away with a Lake, Dog Park, Sports Parks, Golf Trails and so much more. Garmin International Headquarters 2.0 miles away. 1-35 and 151st Street 2.4 miles for easy highway access and Olathe Medical Center Pavilion Hospital is 4.6 miles. K-8 schools 0.2 miles away. Taxes and mileage are estimated. Room Dimensions are approximate. Please see the Community Managers for more details.
Additional Information
- Year Built
- 2026
- School District
- Spring Hill
- Elementary School
- Prairie Creek
- Middle School
- Woodland Spring
- High School
- Spring Hill
- Hoa Amount
- 850
- Hoa Due
- Annually
- Garage
- Yes
- Garage Spaces
- 4
- Lot Description
- Cul-De-Sac, Sprinkler-In Ground
- Basement
- Yes
- Basement Description
- Egress Window(s), Full, Unfinished, Radon Mitigation System, Stubbed for Bath
- Fireplace
- Yes
- Fireplace Description
- Great Room
- Interior Features
- Ceiling Fan(s), Custom Cabinets, Kitchen Island, Painted Cabinets, Pantry, Smart Thermostat, Stained Cabinets, Walk-In Closet(s)
- Roof
- Composition
- Central Air
- Electric
- Sewer
- Public Sewer
- Architecture
- Contemporary, Traditional
- Construction
- Frame, Lap Siding
- Water
- Public
- Cooling
- Electric
- Heating
- Natural Gas
- Taxes
- $10,300
- Available Amenities
- Community Center, Exercise Room, Pickleball Court(s), Play Area, Pool, Tennis Court(s), Trail(s)
Mortgage Calculator
Listing courtesy of Mike Slaven of Rodrock & Associates Realtors.
The data relating to real estate displayed on this website comes in part from the Heartland Multiple Listing Service database compilation. The properties displayed on this website may not be all of the properties in the Heartland MLS database compilation, or all of the properties listed with other brokers participating in the Heartland MLS IDX program. Detailed information about the properties displayed on this website includes the name of the listing company.
The information displayed on this page is confidential, proprietary, and copyrighted information of Heartland Multiple Listing Service, Inc. (“Heartland MLS”). Copyright 2026, Heartland Multiple Listing Service, Inc. Heartland MLS and the company represented by this website do not make any warranty or representation concerning the timeliness or accuracy of the information displayed herein. In consideration for the receipt of the information on this page, the recipient agrees to use the information solely for the private noncommercial purpose of identifying a property in which the recipient has a good faith interest in acquiring. Data last updated . Terms of Use