31732 W 164th Terrace, Gardner, KS 66030
- $538,370
- 3
- BD
- 2
- BA
- 1,685
- SqFt










- List Price
- $538,370
- Price Change
- ▼ $10,000 1774728679
- MLS#
- 2597561
- Status
- ACTIVE
- Type
- Single Family Residential
- Bedrooms
- 3
- Bathrooms
- 2
- Living Area
- 1,685
- Lot Size
- 13,602
- Acres
- 0.31
- Subdivision
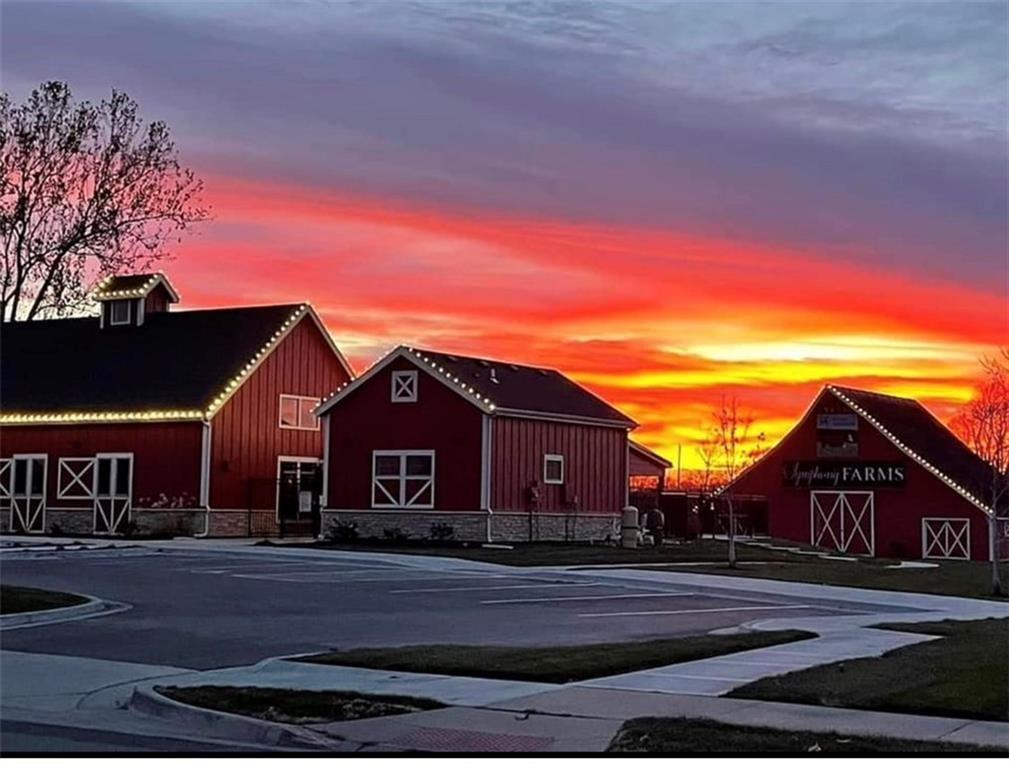
- Symphony Farms
Property Description
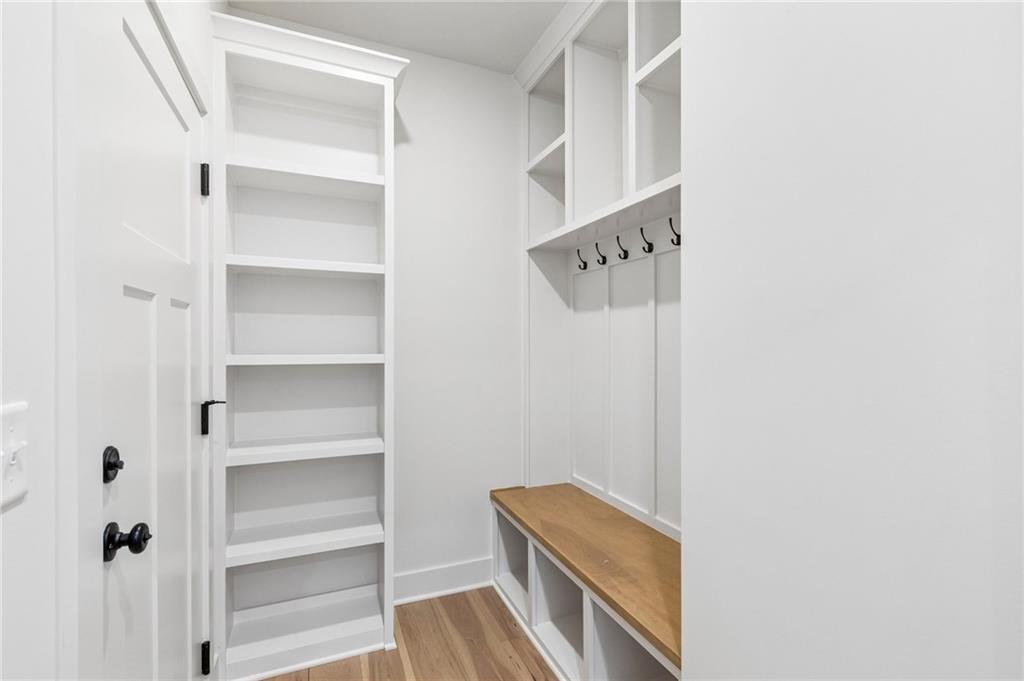
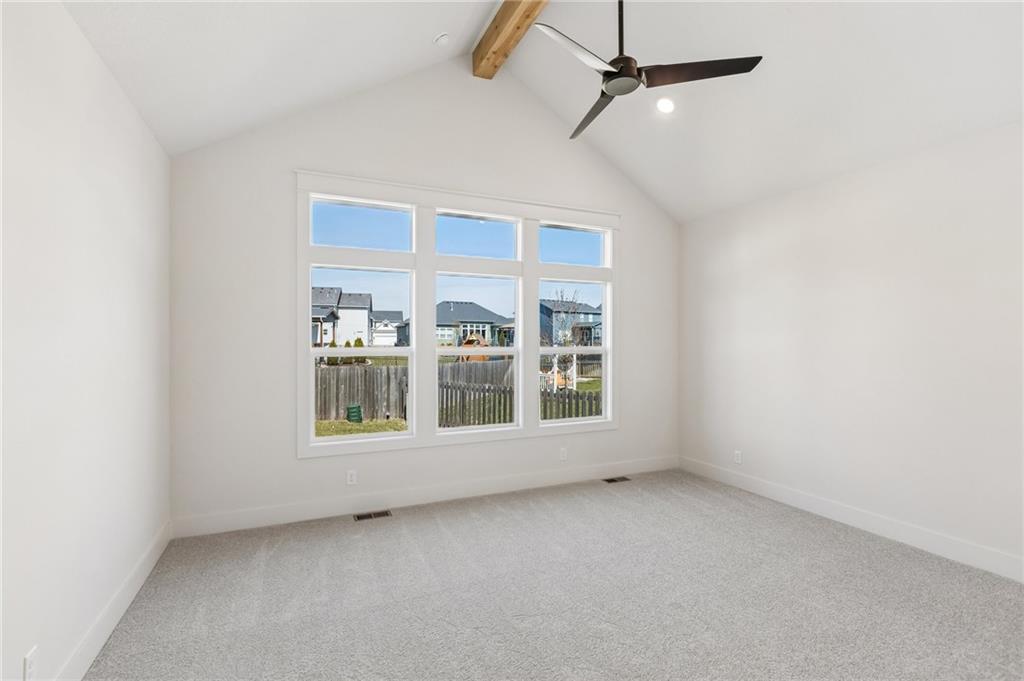
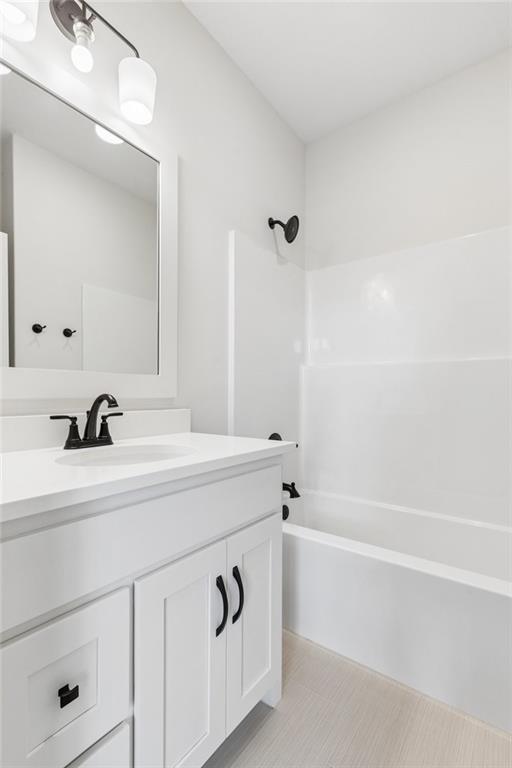
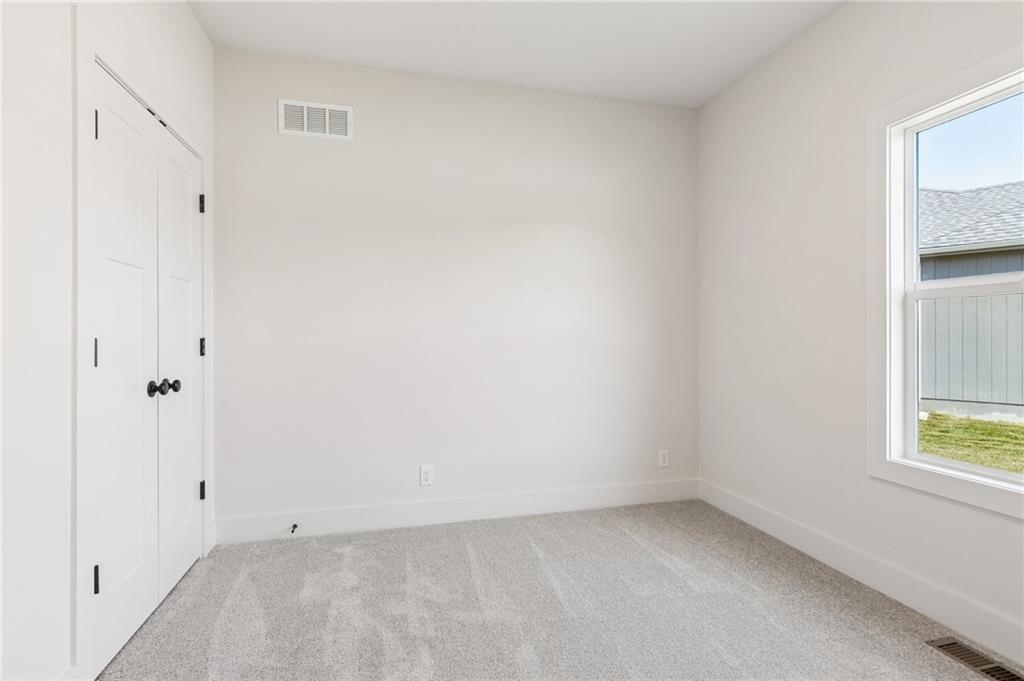
To tour this home, please stop by the model home located at 16364 Baxter Street. Welcome to Symphony Farms, one of the most sought after subdivisions in Gardner. Lifestyle Building & Design's newest plan, The Belmont, located on lot 149, is a true RANCH HOME with 3 bed, 2 bath, 3 car garage. Everything you need is on the main floor...... Large windows inviting natural light in the open living room, kitchen and dining room. The kitchen has custom cabinets, island and GE Profile appliances including a dishwasher, microwave, cooktop and wall oven and a large custom walk-in pantry! Kitchen opens up to the family room which has a gas fireplace and built-ins, The private entry from the 3 car garage has a custom-made boot bench to keep everything organized. The primary bedroom has vaulted ceiling with a beam, ceiling fan, and he 3 large windows . The primary bathroom has a double vanity and walk in shower with a bench and connects to the custom closet. The 2 secondary bedrooms are next to a shared bathroom. The laundry room has custom cabinets. a fully sodded yard, sprinkler system, insulated garage and garage door openers with key pad. the Belmont has a covered patio and additional patio, fully sod yard, garage door openers with key pad and insulated garage. The large unfinished basement is set up for 2 additional bedrooms, bathroom and family room. This home is move in ready
Additional Information
- Year Built
- 2026
- School District
- Gardner Edgerton
- Elementary School
- Madison
- Middle School
- Pioneer Ridge
- High School
- Gardner Edgerton
- Hoa Amount
- 520
- Hoa Due
- Annually
- Garage
- Yes
- Garage Spaces
- 3
- Lot Description
- Level
- Basement
- Yes
- Basement Description
- Concrete, Egress Window(s), Sump Pump
- Fireplace
- Yes
- Fireplace Description
- Family Room
- Interior Features
- Custom Cabinets, Kitchen Island, Pantry, Walk-In Closet(s)
- Roof
- Composition
- Central Air
- Electric
- Sewer
- Public Sewer
- Architecture
- Traditional
- Construction
- Board & Batten Siding
- Water
- Public
- Cooling
- Electric
- Heating
- Natural Gas
- Taxes
- $9,870
- Available Amenities
- Clubhouse, Other, Pickleball Court(s), Pool
Mortgage Calculator
Listing courtesy of Macoubrie Zimmerman of Weichert, Realtors Welch & Co..
The data relating to real estate displayed on this website comes in part from the Heartland Multiple Listing Service database compilation. The properties displayed on this website may not be all of the properties in the Heartland MLS database compilation, or all of the properties listed with other brokers participating in the Heartland MLS IDX program. Detailed information about the properties displayed on this website includes the name of the listing company.
The information displayed on this page is confidential, proprietary, and copyrighted information of Heartland Multiple Listing Service, Inc. (“Heartland MLS”). Copyright 2026, Heartland Multiple Listing Service, Inc. Heartland MLS and the company represented by this website do not make any warranty or representation concerning the timeliness or accuracy of the information displayed herein. In consideration for the receipt of the information on this page, the recipient agrees to use the information solely for the private noncommercial purpose of identifying a property in which the recipient has a good faith interest in acquiring. Data last updated . Terms of Use