20677 Skyview Lane, Spring Hill, KS 66083
- $459,380
- 3
- BD
- 2.5
- BA
- 2,020
- SqFt












- List Price
- $459,380
- Price Change
- ▼ $20,610 1785286687
- MLS#
- 2597671
- Status
- ACTIVE
- Type
- Single Family Residential
- Bedrooms
- 3
- Bathrooms
- 2.5
- Living Area
- 2,020
- Lot Size
- 7,840
- Acres
- 0.18
- Subdivision
- Hidden Hills
Property Description
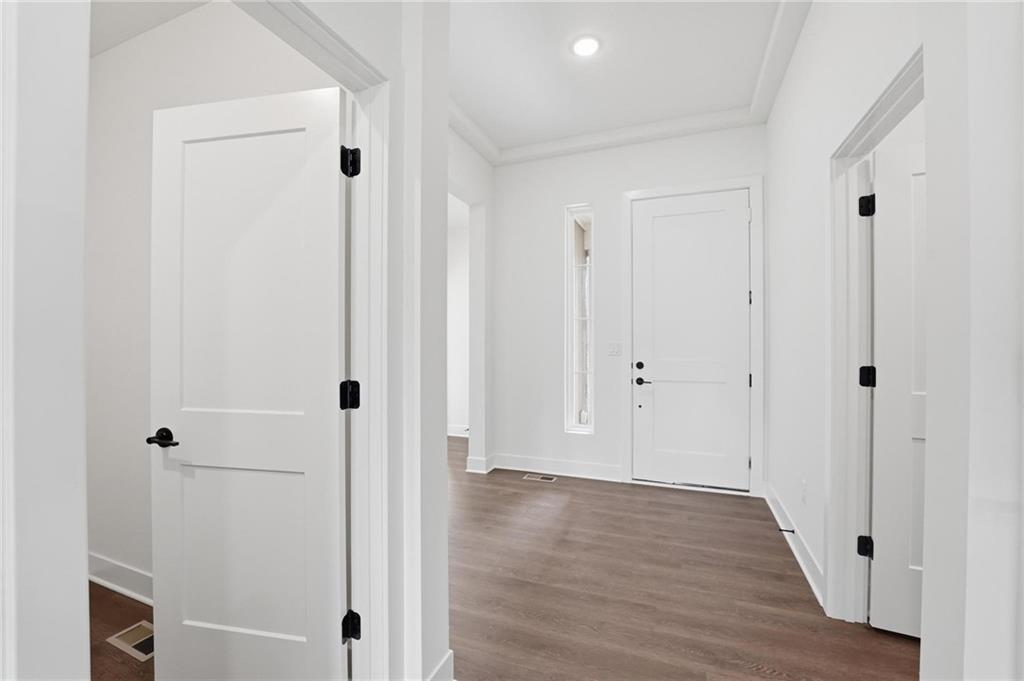
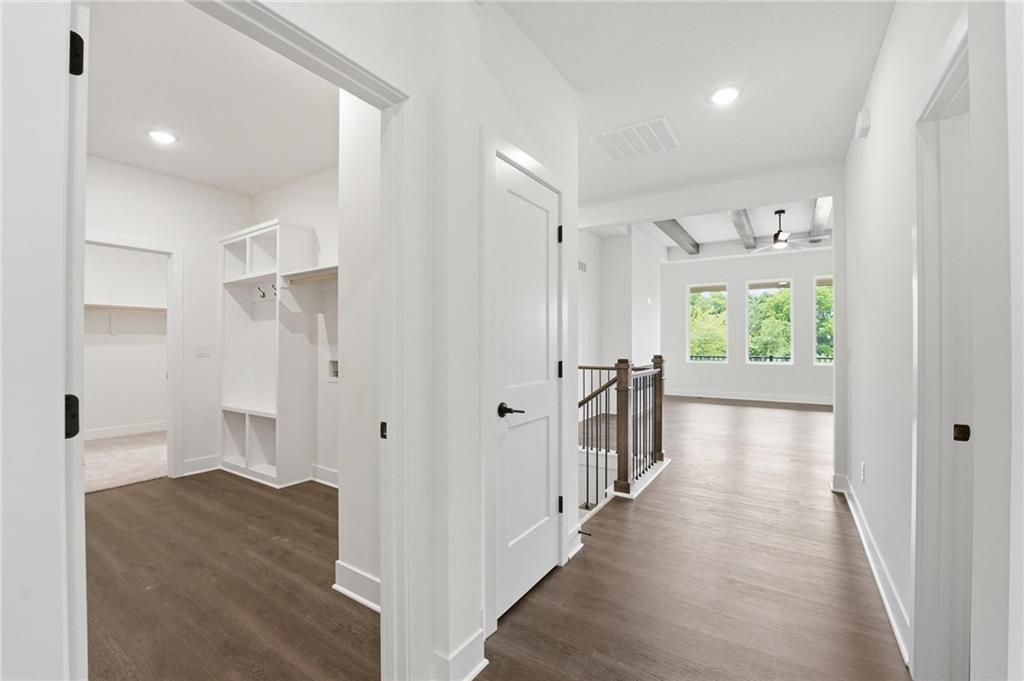
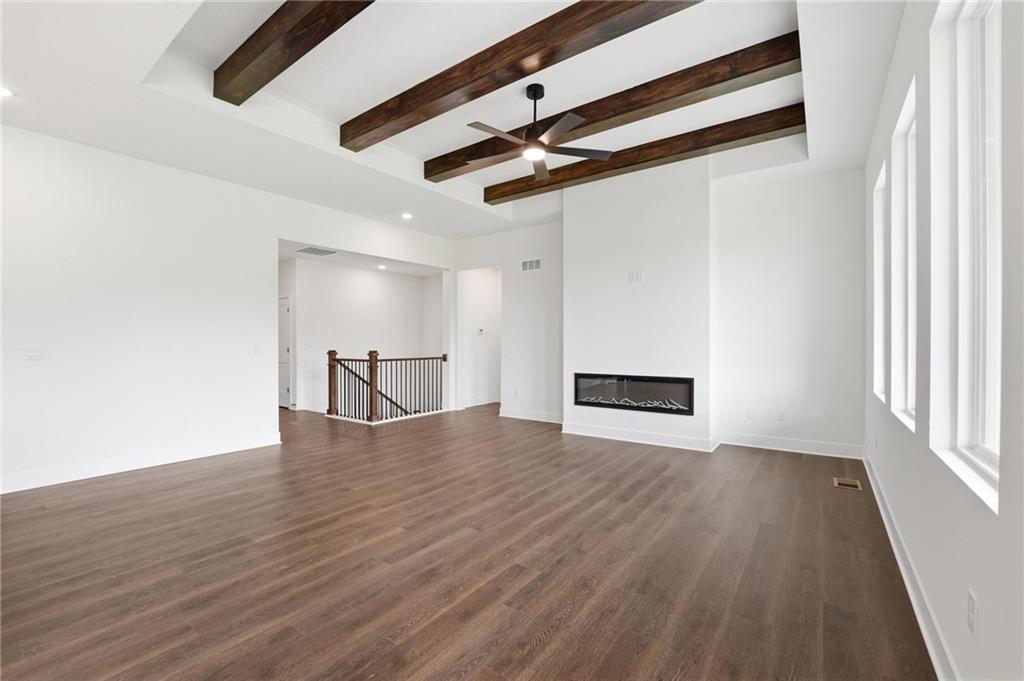
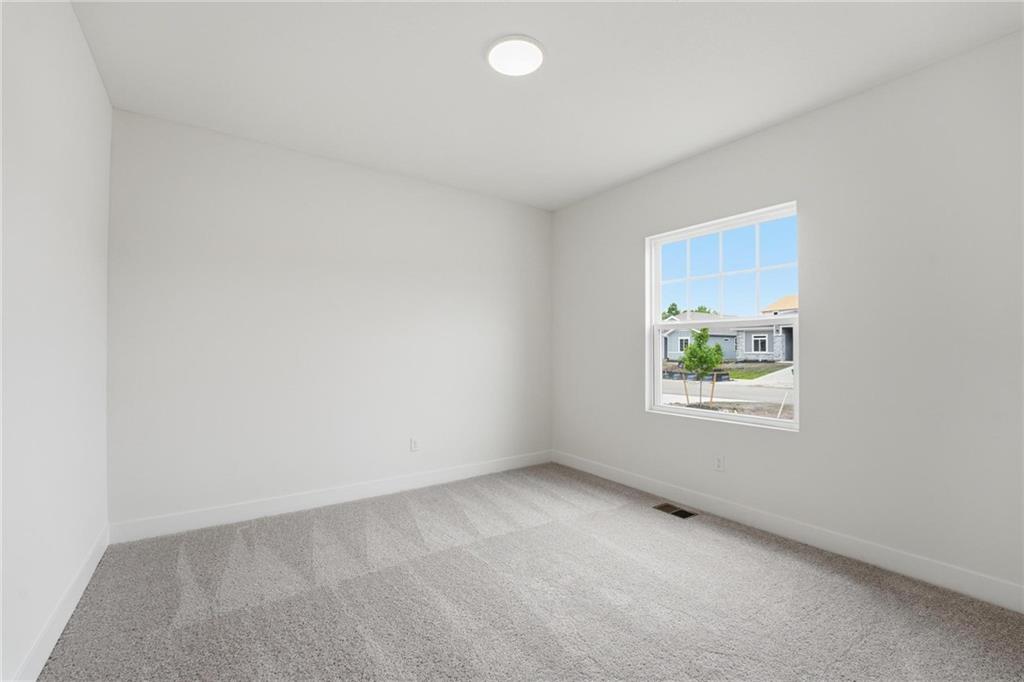
Welcome to the Thomas plan by Hakes Brothers Homes, featuring the popular Farmhouse elevation and perfectly positioned on a desirable daylight basement lot. This thoughtfully designed home offers 3 bedrooms and 2.5 baths with a layout that blends comfort, style, and functionality for modern living. Step inside to find 8-ft doors throughout the main level, enhancing the open and airy feel of the home. The spacious living room is warm and inviting, highlighted by a beautiful fireplace with mantle that serves as the focal point of the space—perfect for relaxing evenings or gathering with friends and family. The gourmet kitchen is designed to impress with quartz countertops, custom cabinetry, stainless steel appliances, and a functional layout ideal for both everyday living and entertaining. The open-concept design allows natural light to flow throughout the main living areas, creating a seamless and welcoming atmosphere. The daylight basement provides abundant natural light and additional living space, making it perfect for guests, entertaining, or relaxing. With timeless Farmhouse style, upscale finishes, and thoughtful design throughout, the Thomas offers effortless living in the desirable Hidden Hills community.
Additional Information
- Year Built
- 2025
- School District
- Spring Hill
- Elementary School
- Dayton Creek
- Middle School
- Forest Spring
- High School
- Spring Hill
- Hoa Amount
- 175
- Hoa Due
- Annually
- Garage
- Yes
- Garage Spaces
- 2
- Lot Description
- City Lot, Sprinkler-In Ground, Many Trees
- Basement
- Yes
- Basement Description
- Daylight, Stubbed for Bath, Sump Pump
- Fireplace
- Yes
- Fireplace Description
- Gas
- Interior Features
- Ceiling Fan(s), Custom Cabinets, Kitchen Island, Pantry, Stained Cabinets, Walk-In Closet(s)
- Roof
- Composition
- Central Air
- Electric
- Sewer
- Public Sewer
- Architecture
- Other
- Construction
- Board & Batten Siding, Lap Siding
- Water
- Public
- Cooling
- Electric
- Heating
- Forced Air
Mortgage Calculator
Listing courtesy of Hamidah Gay of ReeceNichols - Lees Summit.
The data relating to real estate displayed on this website comes in part from the Heartland Multiple Listing Service database compilation. The properties displayed on this website may not be all of the properties in the Heartland MLS database compilation, or all of the properties listed with other brokers participating in the Heartland MLS IDX program. Detailed information about the properties displayed on this website includes the name of the listing company.
The information displayed on this page is confidential, proprietary, and copyrighted information of Heartland Multiple Listing Service, Inc. (“Heartland MLS”). Copyright 2026, Heartland Multiple Listing Service, Inc. Heartland MLS and the company represented by this website do not make any warranty or representation concerning the timeliness or accuracy of the information displayed herein. In consideration for the receipt of the information on this page, the recipient agrees to use the information solely for the private noncommercial purpose of identifying a property in which the recipient has a good faith interest in acquiring. Data last updated . Terms of Use