12242 S Emerald Street, Olathe, KS 66061
- $534,200
- 4
- BD
- 2.5
- BA
- 2,167
- SqFt









- List Price
- $534,200
- MLS#
- 2607981
- Status
- ACTIVE
- Type
- Single Family Residential
- Bedrooms
- 4
- Bathrooms
- 2.5
- Living Area
- 2,167
- Lot Size
- 9,583
- Acres
- 0.22
- Subdivision
- Red Hawk Run
Property Description
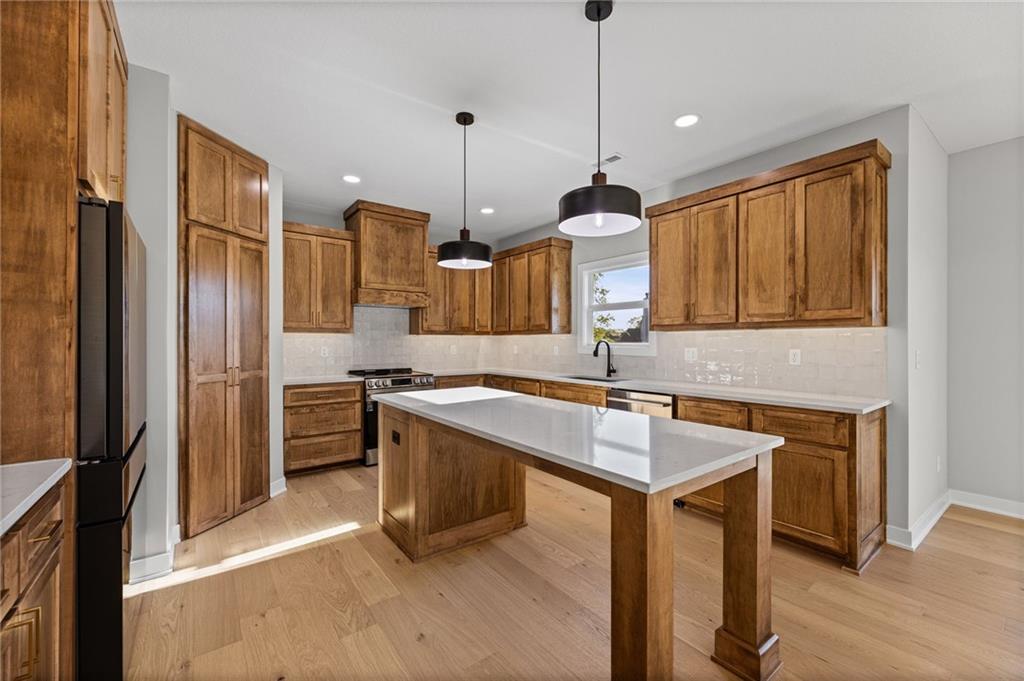
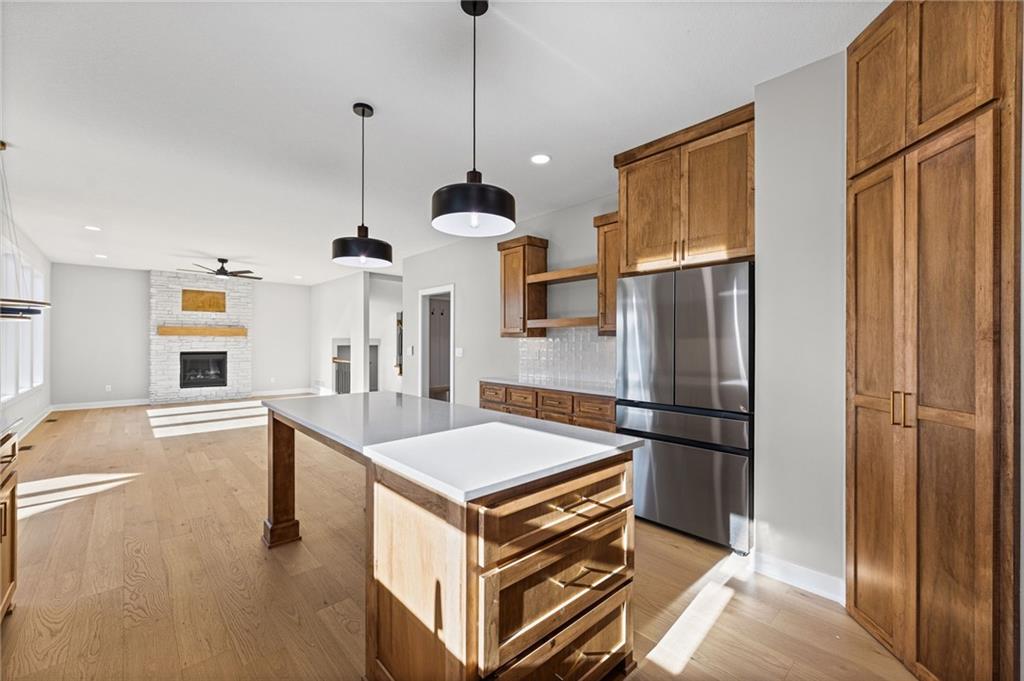
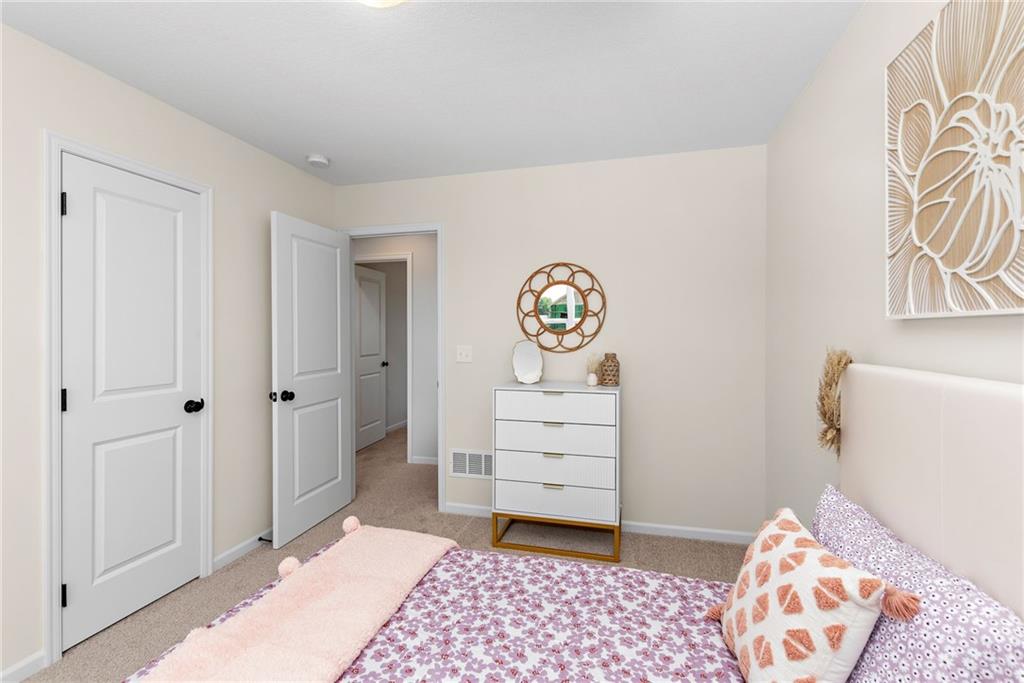
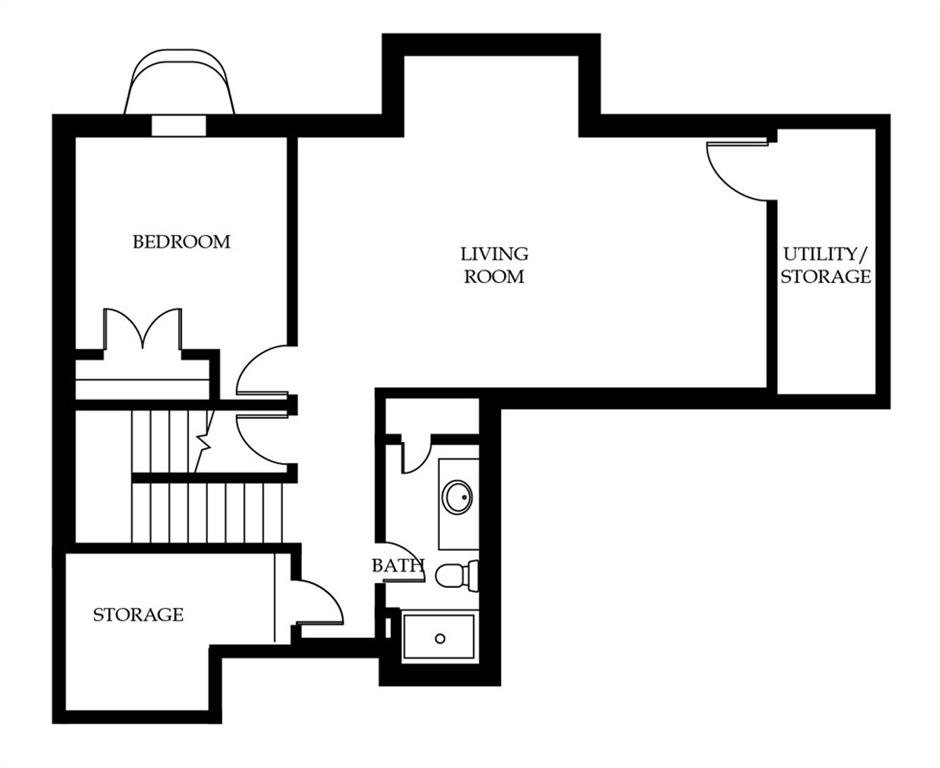
Skylar 2.50+ by Shepard Homes is a stunning 2-story home designed with versatility and style. With 4 BEDROOMS AND a MAIN FLOOR OFFICE, this home offers the perfect space for everyone. The open floor plan showcases a large kitchen with abundant cabinetry, seamlessly flowing into an open dining nook and living room with a cozy fireplace, all enhanced by tons of natural light. Upstairs, discover 3 spacious bedrooms and a luxurious primary suite, complete with a spa-like bathroom featuring a double vanity, SOAKER TUB, and large shower. Home includes a full unfinished basement prepped for a future bathroom and bedroom. Estimated completion is Spring/Summer 2027 (pictures and or virtual tours of completed home are of a different home(s) and may have upgrades that are not reflected in the price of this home) Don’t miss out on this incredible opportunity! (RHR106) Construction to start soon. Plenty of time to make all your favorite color selections!!
Additional Information
- Year Built
- 2026
- School District
- Olathe
- Elementary School
- Woodland
- Middle School
- Prairie Trail
- High School
- Olathe Northwest
- Hoa Amount
- 195
- Hoa Due
- Annually
- Garage
- Yes
- Garage Spaces
- 3
- Basement
- Yes
- Basement Description
- Egress Window(s), Unfinished, Stubbed for Bath
- Fireplace
- Yes
- Fireplace Description
- Gas, Living Room
- Interior Features
- Ceiling Fan(s), Custom Cabinets, Kitchen Island, Pantry, Walk-In Closet(s)
- Roof
- Composition
- Central Air
- Electric
- Sewer
- Public Sewer
- Architecture
- Traditional
- Construction
- Board & Batten Siding, Frame
- Water
- Public
- Cooling
- Electric
- Heating
- Natural Gas
- Taxes
- $6,945
Mortgage Calculator
Listing courtesy of D & M Team of Weichert, Realtors Welch & Co..
The data relating to real estate displayed on this website comes in part from the Heartland Multiple Listing Service database compilation. The properties displayed on this website may not be all of the properties in the Heartland MLS database compilation, or all of the properties listed with other brokers participating in the Heartland MLS IDX program. Detailed information about the properties displayed on this website includes the name of the listing company.
The information displayed on this page is confidential, proprietary, and copyrighted information of Heartland Multiple Listing Service, Inc. (“Heartland MLS”). Copyright 2026, Heartland Multiple Listing Service, Inc. Heartland MLS and the company represented by this website do not make any warranty or representation concerning the timeliness or accuracy of the information displayed herein. In consideration for the receipt of the information on this page, the recipient agrees to use the information solely for the private noncommercial purpose of identifying a property in which the recipient has a good faith interest in acquiring. Data last updated . Terms of Use