17819 Green Road, Gardner, KS 66030
- $499,990
- 4
- BD
- 3.5
- BA
- 2,452
- SqFt











- List Price
- $499,990
- Price Change
- ▼ $13,000 1783379721
- MLS#
- 2608818
- Status
- ACTIVE
- Type
- Single Family Residential
- Bedrooms
- 4
- Bathrooms
- 3.5
- Living Area
- 2,452
- Lot Size
- 11,253
- Acres
- 0.26
- Subdivision
- Prairie Trace
Property Description
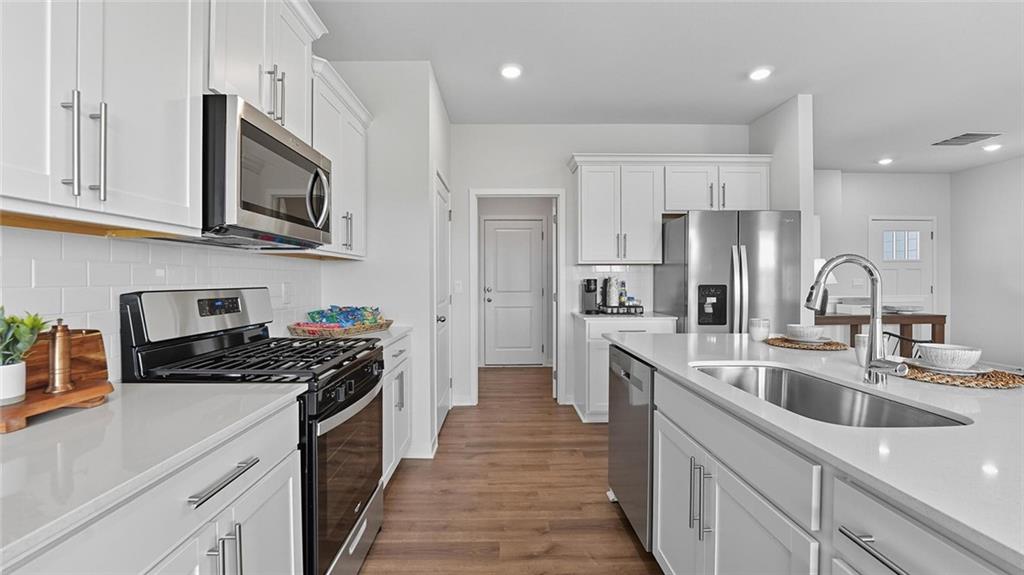
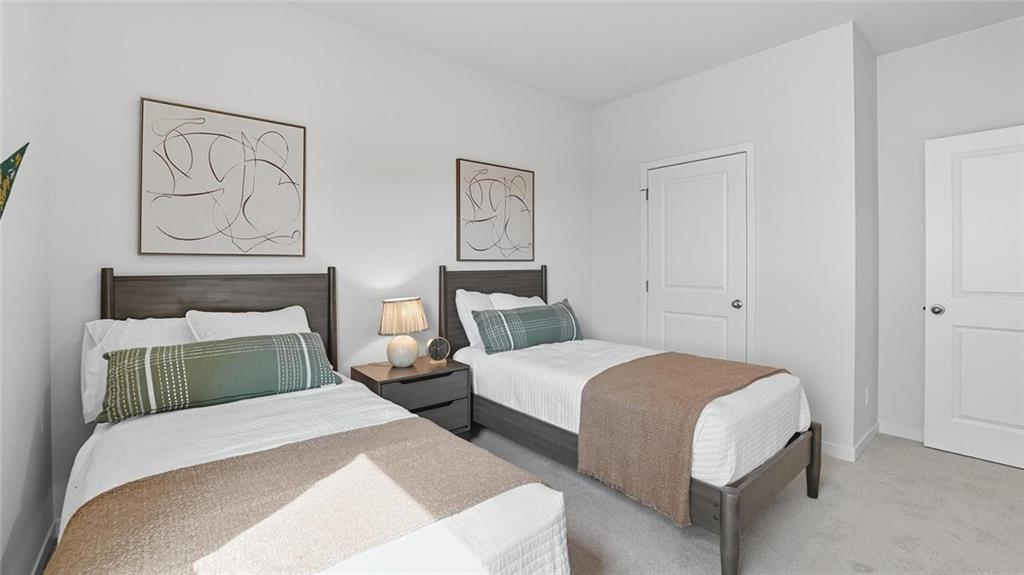
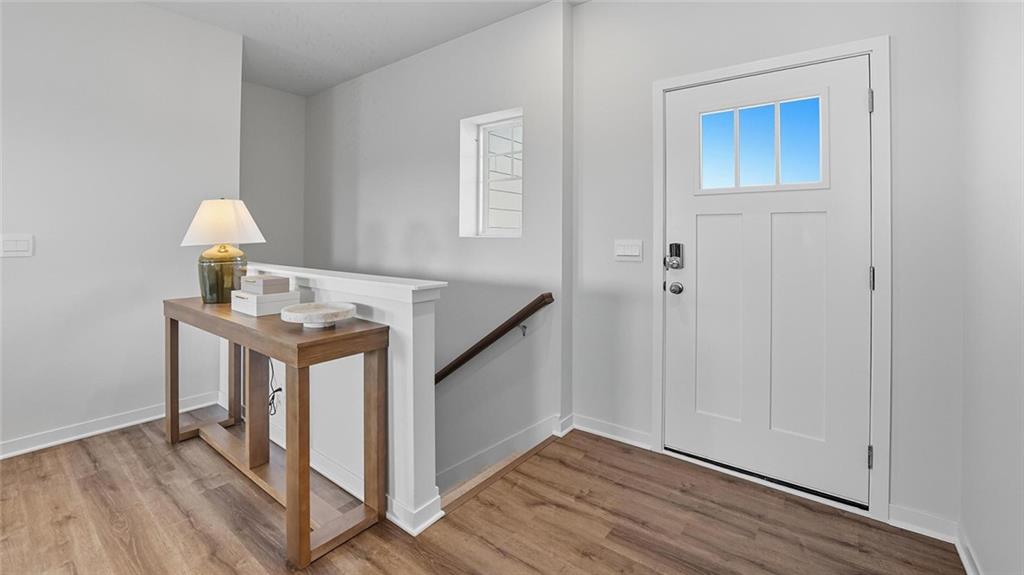
The Reagan is a ranch plan featured at Prairie Trace. This is a spacious and modern home designed with open-concept living carefully considered throughout. This home features four bedrooms, three and a half bathrooms, finished basement and a three-car garage. An inviting foyer greets you upon entering and leads you into the heart of the home. This open plan features a family room, dining room, and kitchen designed with entertaining in mind. The kitchen is equipped with a pantry, 36" cabinets with crown molding, quartz countertops with tile backsplash, stainless steel appliances, and a large island with a breakfast bar, making it perfect for both dining and guests. The luxurious primary suite offers a large walk-in closet and a primary bathroom with dual vanities and plenty of space to get ready. The additional two bedrooms share access to the secondary bathroom on the opposite side of the home offering privacy from the primary suite. With its thoughtful design, this ranch floorplan is the perfect place to call home at Prairie Trace. Pictures are representative.
Additional Information
- Year Built
- 2026
- School District
- Gardner Edgerton
- Elementary School
- Nike
- Middle School
- Trailridge
- High School
- Gardner Edgerton
- Hoa Amount
- 720
- Hoa Due
- Annually
- Garage
- Yes
- Garage Spaces
- 3
- Lot Description
- Sprinkler-In Ground
- Basement
- Yes
- Basement Description
- Basement BR, Egress Window(s), Finished, Radon Mitigation System, Sump Pump
- Fireplace
- Yes
- Fireplace Description
- Electric, Great Room
- Interior Features
- Kitchen Island, Painted Cabinets, Pantry, Smart Thermostat, Walk-In Closet(s)
- Roof
- Composition
- Central Air
- Electric
- Sewer
- Public Sewer
- Architecture
- Traditional
- Construction
- Board & Batten Siding, Concrete, Stone Trim
- Water
- Public
- Cooling
- Electric
- Heating
- Natural Gas, Exhaust Fan
- Available Amenities
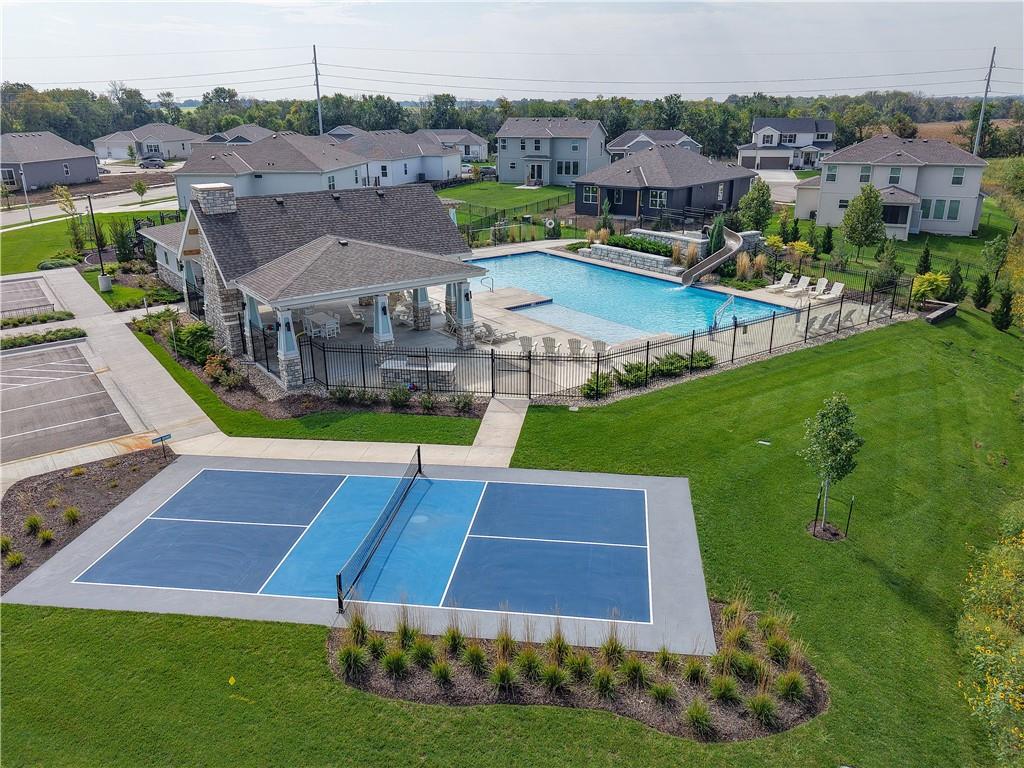
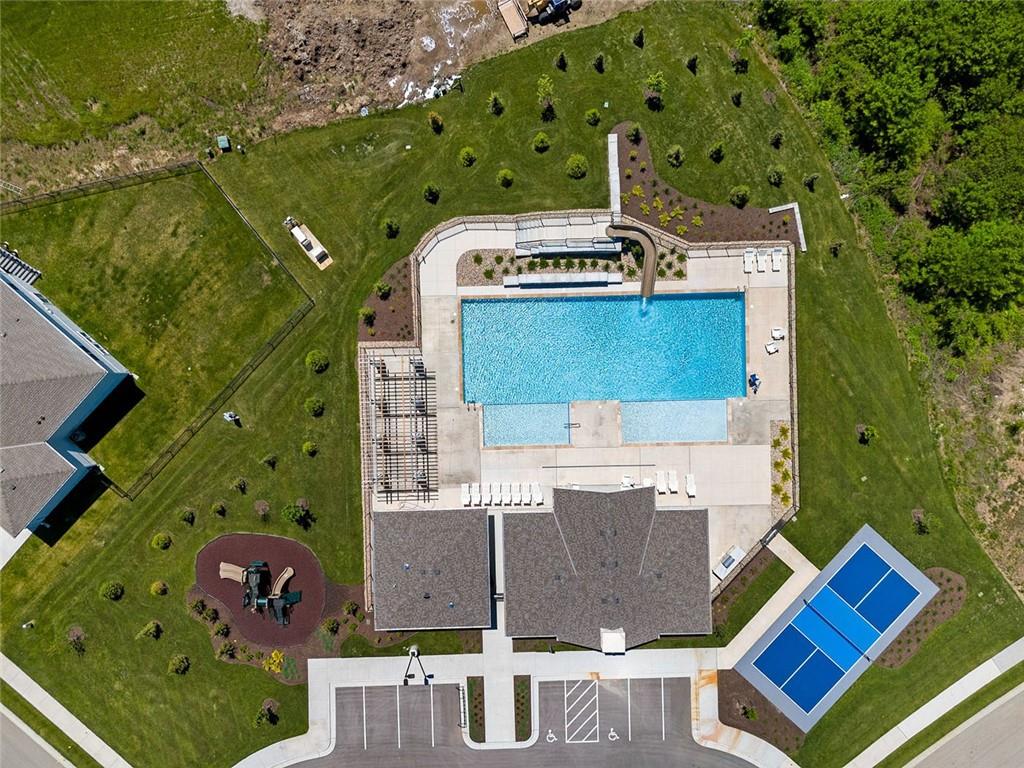
- Clubhouse, Pickleball Court(s), Play Area, Pool
Mortgage Calculator
Listing courtesy of DRH Team of DRH Realty of Kansas City, LLC.
The data relating to real estate displayed on this website comes in part from the Heartland Multiple Listing Service database compilation. The properties displayed on this website may not be all of the properties in the Heartland MLS database compilation, or all of the properties listed with other brokers participating in the Heartland MLS IDX program. Detailed information about the properties displayed on this website includes the name of the listing company.
The information displayed on this page is confidential, proprietary, and copyrighted information of Heartland Multiple Listing Service, Inc. (“Heartland MLS”). Copyright 2026, Heartland Multiple Listing Service, Inc. Heartland MLS and the company represented by this website do not make any warranty or representation concerning the timeliness or accuracy of the information displayed herein. In consideration for the receipt of the information on this page, the recipient agrees to use the information solely for the private noncommercial purpose of identifying a property in which the recipient has a good faith interest in acquiring. Data last updated . Terms of Use