110 C Street, Lake Lotawana, MO 64086
- $479,000
- 4
- BD
- 3
- BA
- 2,609
- SqFt






- List Price
- $479,000
- Price Change
- ▼ $4,000 1783113315
- MLS#
- 2610400
- Status
- ACTIVE
- Type
- Single Family Residential
- Bedrooms
- 4
- Bathrooms
- 3
- Living Area
- 2,609
- Lot Size
- 16,999
- Acres
- 0.39
- Subdivision
- Lake Lotawana
Property Description
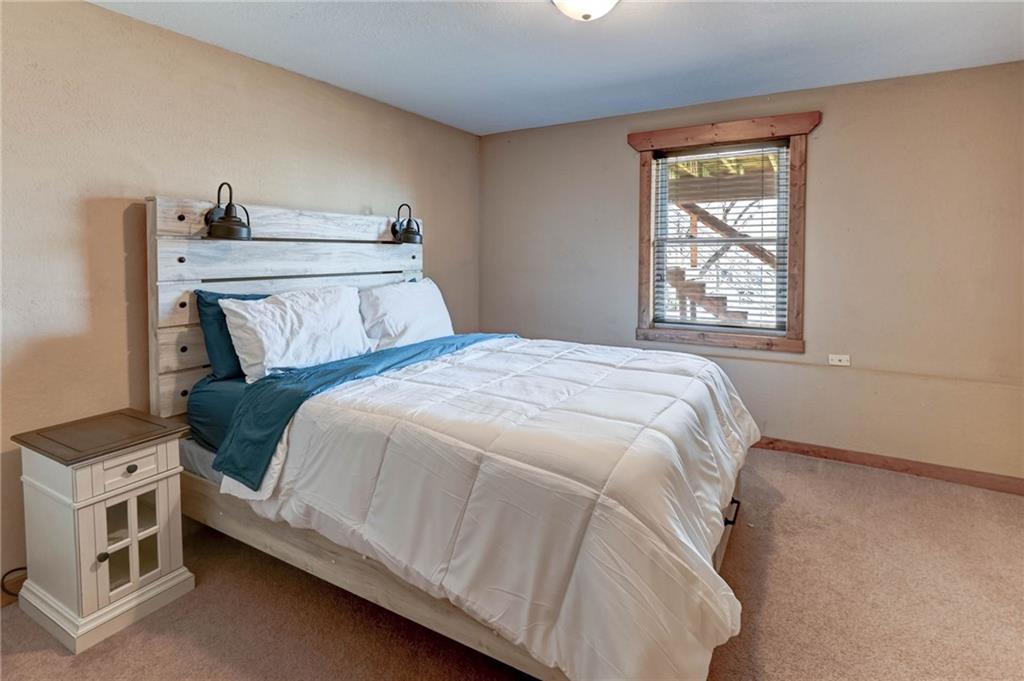
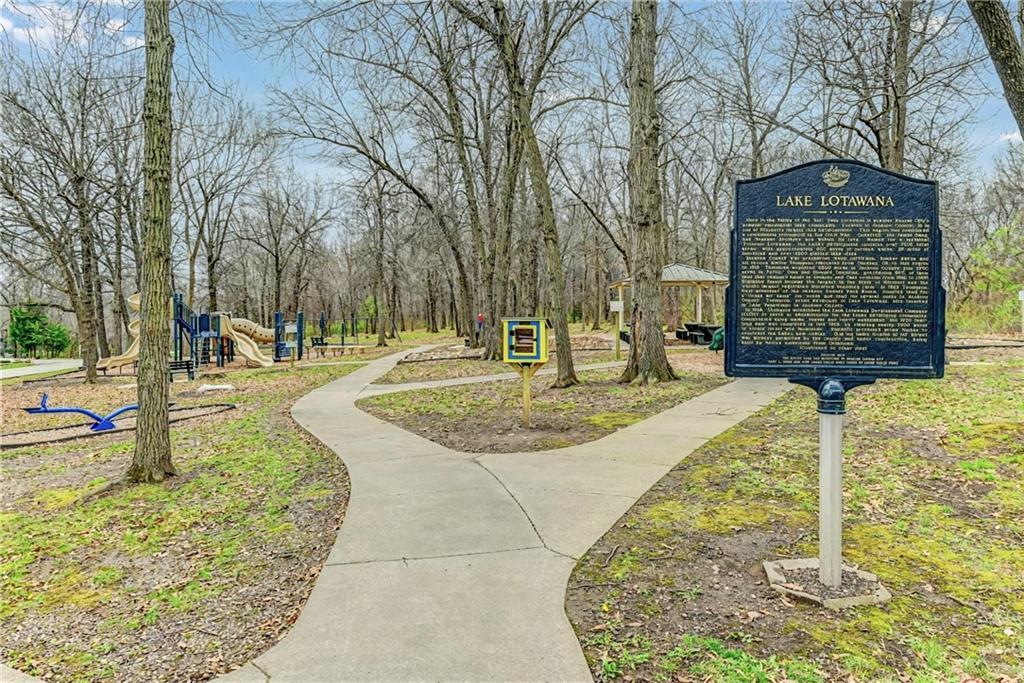
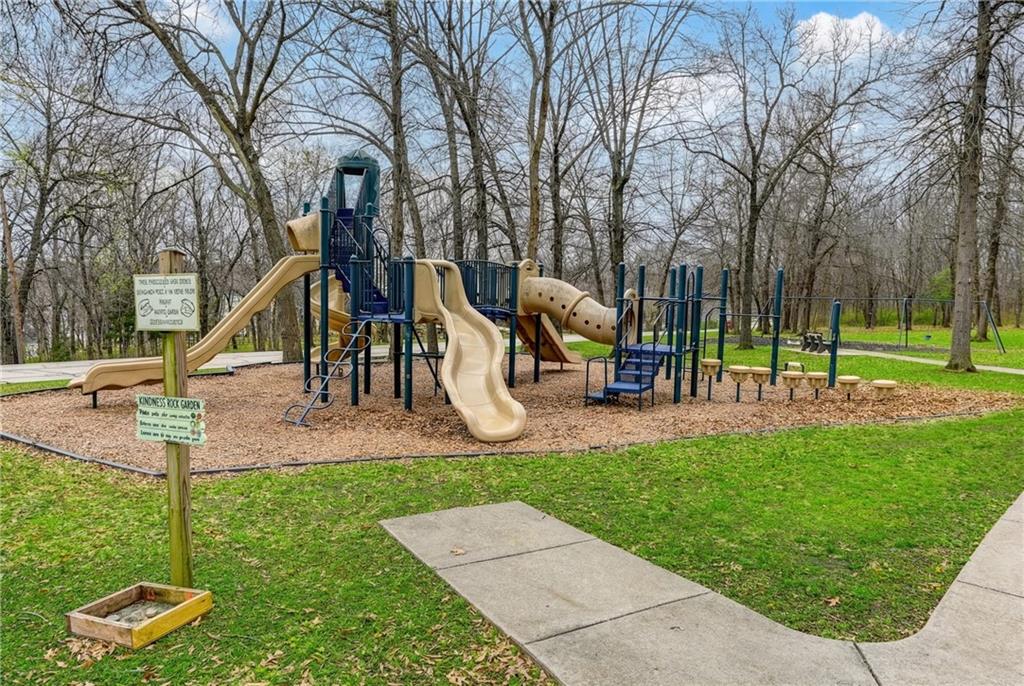
Summer fun is right around the corner—close just in time to enjoy everything Lake Lotawana has to offer! This stunning 4-bedroom, 3-bath home sits on a rare double lot with beautiful lake views and easy access to the water, delivering the ultimate lake lifestyle. Inside you’ll love the open-concept design featuring soaring ceilings, rich wood accents, and hardwood floors throughout. The spacious kitchen with a large island flows seamlessly into the living area, where a cozy fireplace and expansive windows frame breathtaking sunset views. The main-level primary suite offers a relaxing retreat with a soaking tub, walk-in shower, and a walk-out to your private deck for morning coffee. The finished walkout lower level adds even more living space with a second family room/recreation area, wet bar, fireplace, and a private guest suite perfect for hosting. Outdoor living shines with multiple decks and fire pit area—ideal for entertaining or unwinding after a day on the lake. Solar panels for energy efficiency, a two-car garage, and ample parking for cars, golf carts, and lake toys, this home is ready for year-round enjoyment. Just a short golf cart ride to dining, parks, and lake amenities—don’t miss your chance to live the Lake Lotawana lifestyle! Schedule a tour today-Welcome Home!
Additional Information
- Year Built
- 1993
- School District
- Lee's Summit
- Elementary School
- Mason
- Middle School
- Bernard Campbell
- High School
- Lee's Summit North
- Hoa Amount
- 2525
- Hoa Due
- Annually
- Garage
- Yes
- Garage Spaces
- 2
- Lot Description
- Corner Lot, Many Trees
- Basement
- Yes
- Basement Description
- Finished, Full, Walk-Out Access
- Fireplace
- Yes
- Fireplace Description
- Family Room, Living Room
- Lake Description
- Lake Access, Second Lake Tier
- Interior Features
- Ceiling Fan(s), Custom Cabinets, Kitchen Island, Walk-In Closet(s), Wet Bar
- Exterior Features
- Fire Pit
- Roof
- Composition
- Central Air
- Electric
- Sewer
- Public Sewer
- Architecture
- Traditional
- Construction
- Frame
- Water
- Public
- Cooling
- Electric
- Heating
- Natural Gas
- Taxes
- $5,853
- Available Amenities
- Clubhouse, Play Area, Tennis Court(s)
Mortgage Calculator
Listing courtesy of Cathy Tully of United Real Estate Kansas City.
The data relating to real estate displayed on this website comes in part from the Heartland Multiple Listing Service database compilation. The properties displayed on this website may not be all of the properties in the Heartland MLS database compilation, or all of the properties listed with other brokers participating in the Heartland MLS IDX program. Detailed information about the properties displayed on this website includes the name of the listing company.
The information displayed on this page is confidential, proprietary, and copyrighted information of Heartland Multiple Listing Service, Inc. (“Heartland MLS”). Copyright 2026, Heartland Multiple Listing Service, Inc. Heartland MLS and the company represented by this website do not make any warranty or representation concerning the timeliness or accuracy of the information displayed herein. In consideration for the receipt of the information on this page, the recipient agrees to use the information solely for the private noncommercial purpose of identifying a property in which the recipient has a good faith interest in acquiring. Data last updated . Terms of Use