14770 S Glen Eyrie Street, Olathe, KS 66061
- $550,000
- 4
- BD
- 3.5
- BA
- 3,449
- SqFt




- List Price
- $550,000
- Price Change
- ▼ $25,000 1783688596
- MLS#
- 2610518
- Status
- ACTIVE
- Type
- Single Family Residential
- Bedrooms
- 4
- Bathrooms
- 3.5
- Living Area
- 3,449
- Lot Size
- 10,010
- Acres
- 0.23
- Subdivision
- Prairie Highlands
Property Description
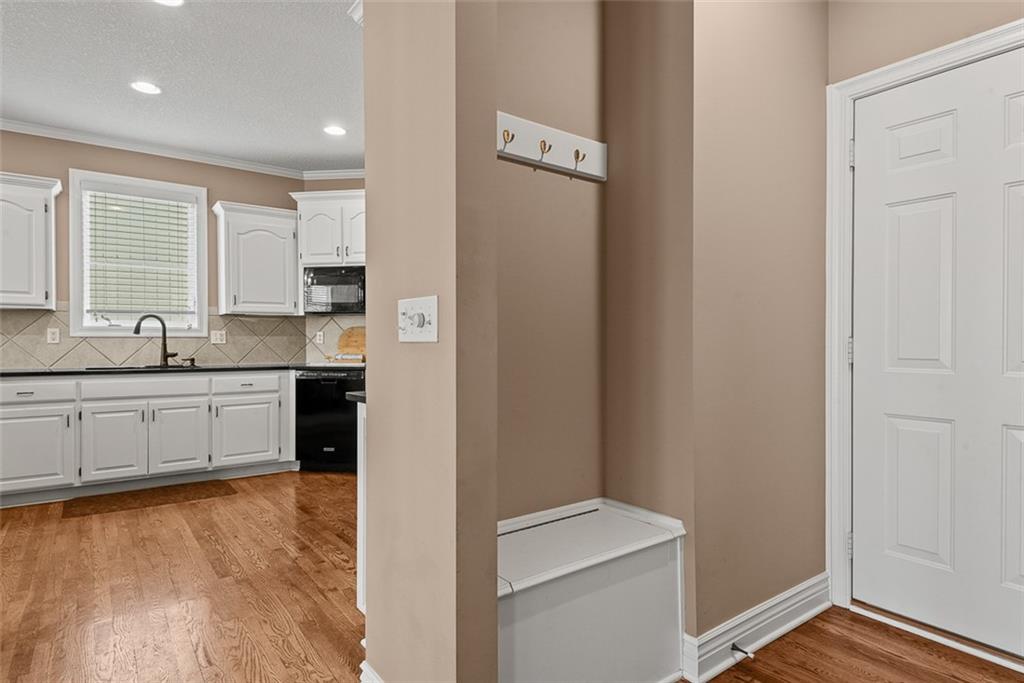
New price for this home located in The Villas at Prairie Highlands. Experience the ultimate maintenance-provided lifestyle in this move-in ready 1.5-story villa perfectly positioned along the 13th fairway of the prestigious Prairie Highlands Golf Course. This thoughtfully designed open-concept floor plan features a rare main-level primary suite with laundry access off the kitchen, a modern kitchen and hearth room, and a formal living area ideal for entertaining. The versatile second-level loft—featuring brand new carpet—serves as a perfect dedicated home office or flex space, while the finished lower-level family room provides additional square footage with a built-in wet bar. Exceptional peace of mind comes with big-ticket recent upgrades, including a newer roof, HVAC system, and water heater. Enjoy serene golf course views from your private deck and a backyard equipped with an underground pet fence. Located in the highly-rated Olathe School District near Lake Olathe Park, this turn-key villa includes a comprehensive HOA covering snow removal, mowing, aeration, fertilization, and sprinkler maintenance, plus access to the community pool, clubhouse, and neighborhood restaurant. Above-ground fences are restricted to maintain the manicured grounds of this premier golf course community. Experience luxury, comfort, and a true lock-and-leave lifestyle in this exceptional Prairie Highlands home!
Additional Information
- Year Built
- 2002
- School District
- Olathe
- Elementary School
- Clearwater Creek
- Middle School
- Oregon Trail
- High School
- Olathe West
- Hoa Amount
- 1990
- Hoa Due
- Annually
- Garage
- Yes
- Garage Spaces
- 3
- Lot Description
- Adjoin Golf Fairway, Cul-De-Sac, Level, Sprinkler-In Ground
- Basement
- Yes
- Basement Description
- Basement BR, Egress Window(s), Finished, Full, Sump Pump
- Fireplace
- Yes
- Fireplace Description
- Hearth Room, Living Room, See Through
- Interior Features
- Ceiling Fan(s), Painted Cabinets, Pantry, Vaulted Ceiling(s), Walk-In Closet(s), Wet Bar
- Exterior Features
- Sat Dish Allowed
- Roof
- Composition
- Central Air
- Electric
- Sewer
- Public Sewer
- Architecture
- Traditional
- Construction
- Stucco, Wood Siding
- Water
- Public
- Cooling
- Electric
- Heating
- Natural Gas
- Taxes
- $7,886
- Available Amenities
- Pool
Mortgage Calculator
Listing courtesy of Connie Barton of ReeceNichols -Johnson County W.
The data relating to real estate displayed on this website comes in part from the Heartland Multiple Listing Service database compilation. The properties displayed on this website may not be all of the properties in the Heartland MLS database compilation, or all of the properties listed with other brokers participating in the Heartland MLS IDX program. Detailed information about the properties displayed on this website includes the name of the listing company.
The information displayed on this page is confidential, proprietary, and copyrighted information of Heartland Multiple Listing Service, Inc. (“Heartland MLS”). Copyright 2026, Heartland Multiple Listing Service, Inc. Heartland MLS and the company represented by this website do not make any warranty or representation concerning the timeliness or accuracy of the information displayed herein. In consideration for the receipt of the information on this page, the recipient agrees to use the information solely for the private noncommercial purpose of identifying a property in which the recipient has a good faith interest in acquiring. Data last updated . Terms of Use