23513 E 11th Street S, Independence, MO 64056
- $419,000
- 3
- BD
- 2.5
- BA
- 2,186
- SqFt







- List Price
- $419,000
- Price Change
- ▼ $1,000 1784331646
- MLS#
- 2614490
- Status
- ACTIVE
- Type
- Single Family Residential
- Bedrooms
- 3
- Bathrooms
- 2.5
- Living Area
- 2,186
- Lot Size
- 3,232
- Acres
- 0.07
- Subdivision
- New Town at Harmony
Property Description
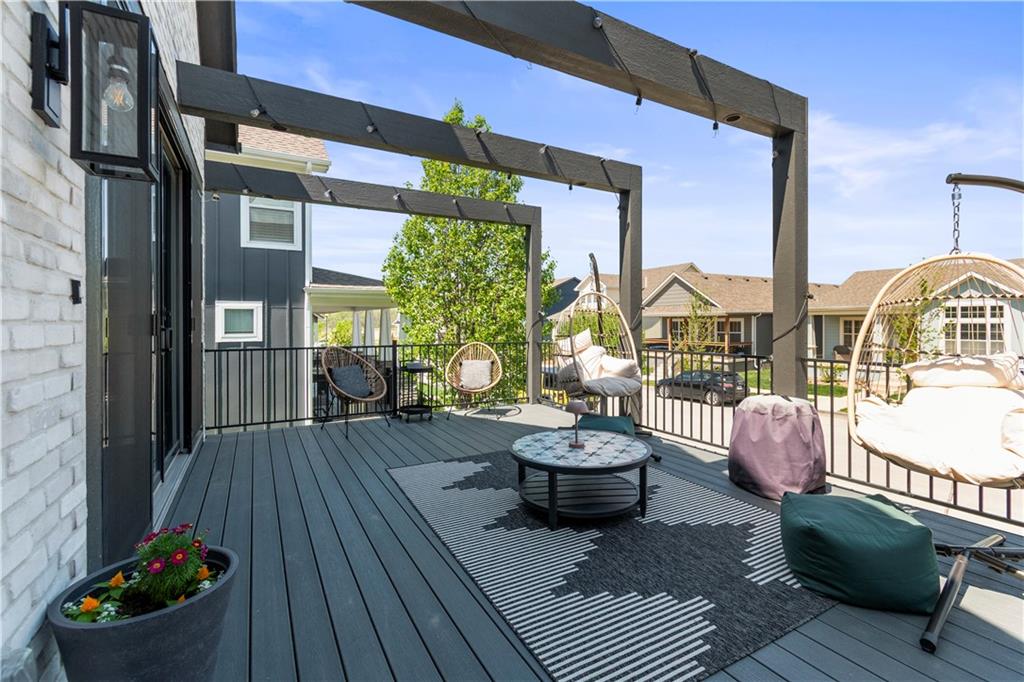
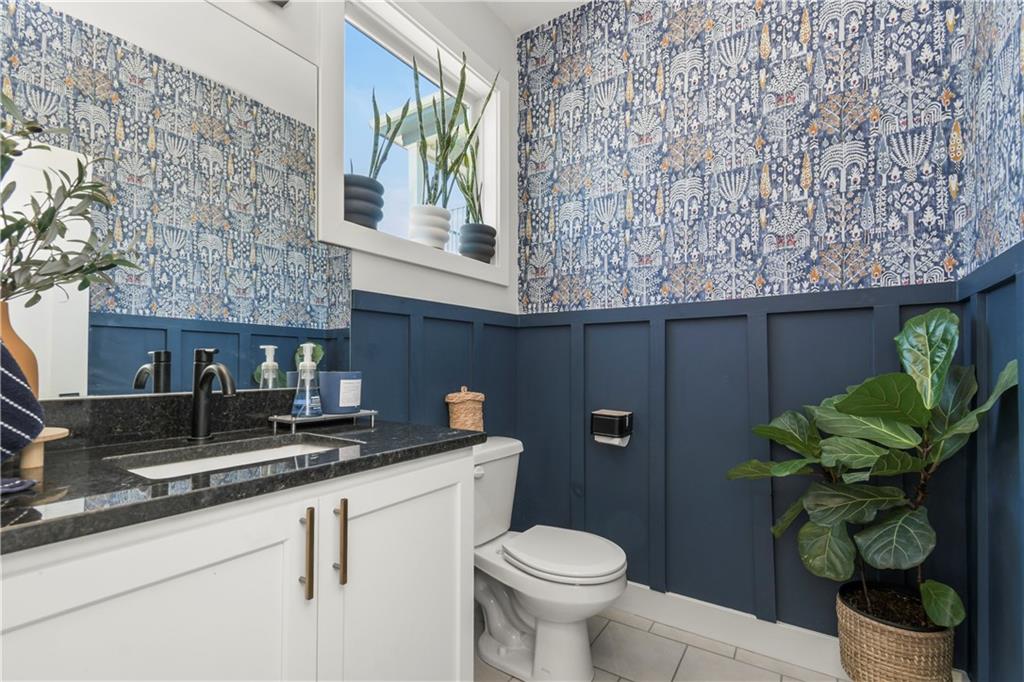
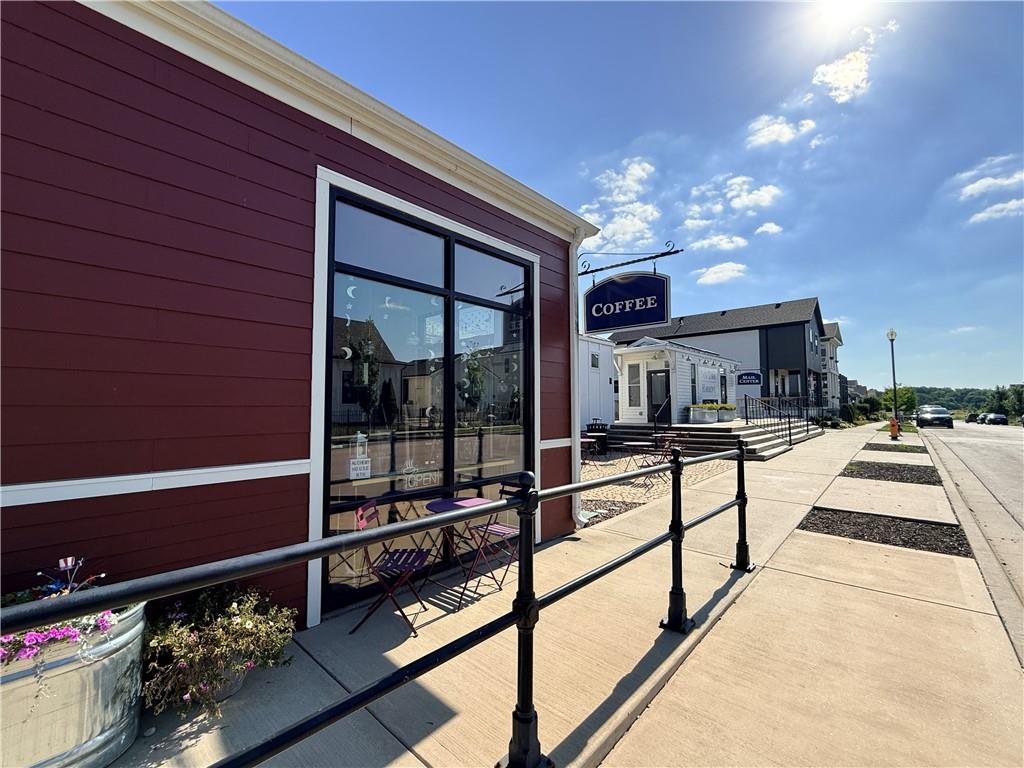
You're going to love living here! This custom-built home with an open floor plan is in the heart of the new urbanism community, New Town at Harmony. The community has an amphitheater for live events, sand volleyball, a community park, water canal features, brand new, refreshing community swimming pools, a weekend coffee shop, and an optional exercise facility. More amenities to come, like an event space/wedding venue. Walk right out the full sliding front doors to a spacious deck. Great for entertaining or just relaxing on your own. The kitchen has custom cabinets, stainless steel appliances, and useful features like a mixer stand shelf that folds up easily and then tucks away in the breakfast bar when you're done. The primary bedroom suite pampers you with upgrades like a walk-in closet, full-body jets in the shower, a soaker tub, and a hot drawer in the vanity. Step upstairs to a thoughtfully designed office, gaming space, or non-conforming 4th bedroom. Walk down to the finished basement with 2 bedrooms, a full bathroom, and a spacious family/rec room. There is even a 3rd spot in the oversized 2-car garage to accommodate a golf cart, motorcycles, or extra storage. Award-Winning Blue Springs School District! So much to love about this move-in-ready charmer. Sellers are willing to give a $2,500 credit to the buyer with a full-price offer. Book your showing today!
Additional Information
- Year Built
- 2023
- School District
- Blue Springs
- Elementary School
- James Lewis
- Middle School
- Brittany Hill
- High School
- Blue Springs
- Hoa Amount
- 794
- Hoa Due
- Annually
- Garage
- Yes
- Garage Spaces
- 2
- Lot Description
- City Limits, City Lot, Level
- Basement
- Yes
- Basement Description
- Concrete, Egress Window(s), Finished, Full, Sump Pump
- Interior Features
- Ceiling Fan(s), Custom Cabinets, Kitchen Island, Painted Cabinets, Pantry, Smart Thermostat, Walk-In Closet(s)
- Roof
- Composition
- Central Air
- Electric
- Sewer
- Public Sewer
- Architecture
- Other, Traditional
- Construction
- Board & Batten Siding, Frame
- Water
- Public
- Cooling
- Electric
- Heating
- Natural Gas
- Taxes
- $6,366
- Available Amenities
- Exercise Room, Other, Play Area, Pool
Mortgage Calculator
Listing courtesy of Joey Zarrillo of RE/MAX Heritage.
The data relating to real estate displayed on this website comes in part from the Heartland Multiple Listing Service database compilation. The properties displayed on this website may not be all of the properties in the Heartland MLS database compilation, or all of the properties listed with other brokers participating in the Heartland MLS IDX program. Detailed information about the properties displayed on this website includes the name of the listing company.
The information displayed on this page is confidential, proprietary, and copyrighted information of Heartland Multiple Listing Service, Inc. (“Heartland MLS”). Copyright 2026, Heartland Multiple Listing Service, Inc. Heartland MLS and the company represented by this website do not make any warranty or representation concerning the timeliness or accuracy of the information displayed herein. In consideration for the receipt of the information on this page, the recipient agrees to use the information solely for the private noncommercial purpose of identifying a property in which the recipient has a good faith interest in acquiring. Data last updated . Terms of Use