12126 Jefferson Court, Kansas City, MO 64145
- $475,000
- 5
- BD
- 4.5
- BA
- 3,598
- SqFt










- List Price
- $475,000
- Price Change
- ▼ $24,999 1782413212
- MLS#
- 2620728
- Status
- SHOW FOR BACKUPS
- Type
- Single Family Residential
- Bedrooms
- 5
- Bathrooms
- 4.5
- Living Area
- 3,598
- Lot Size
- 15,681
- Acres
- 0.36
- Subdivision
- Verona Hills
Property Description
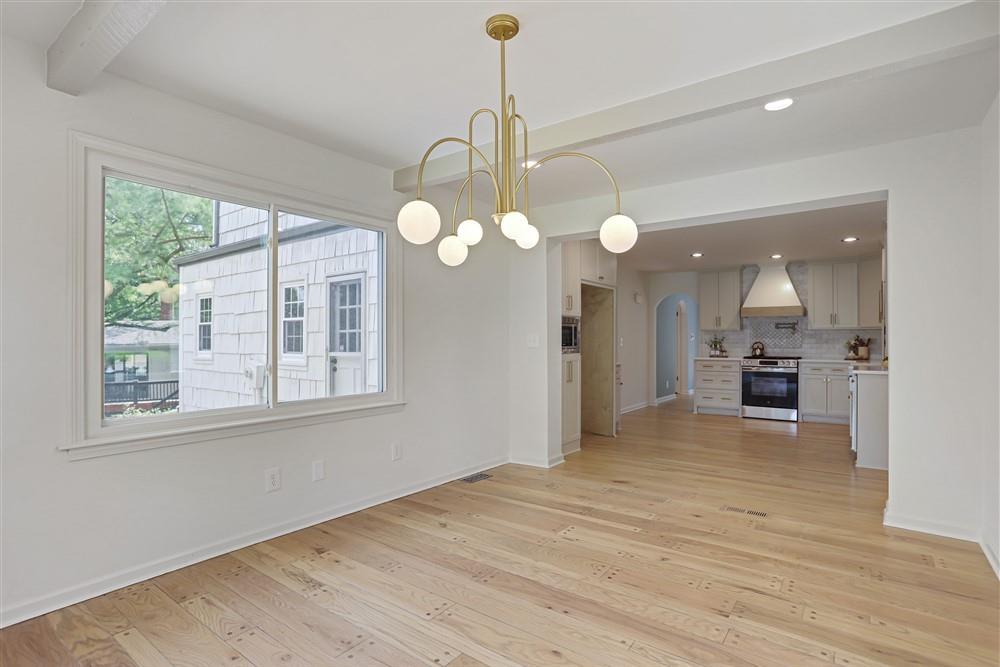
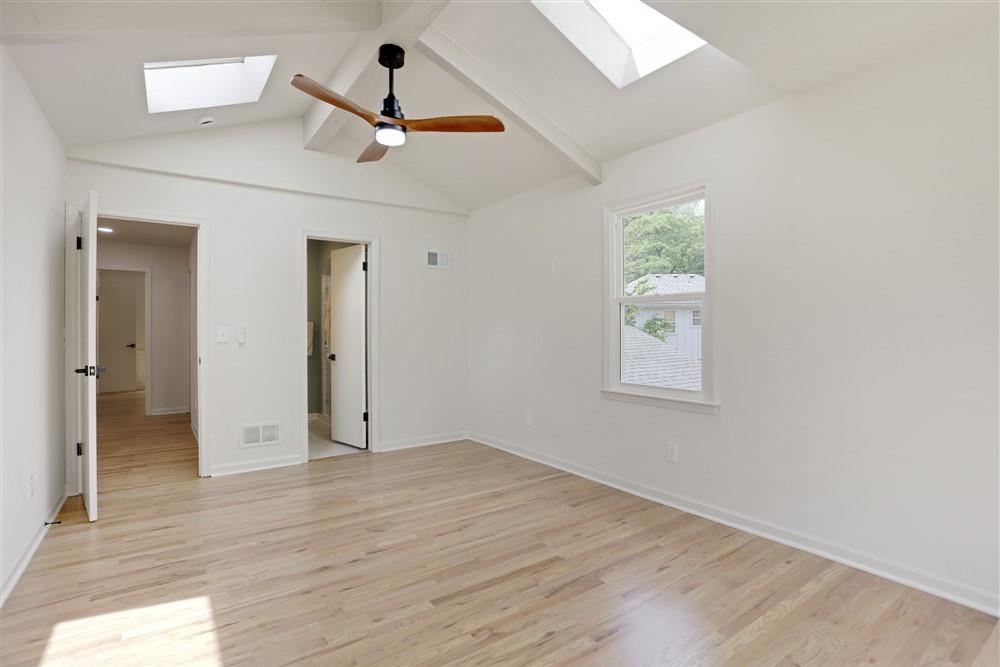
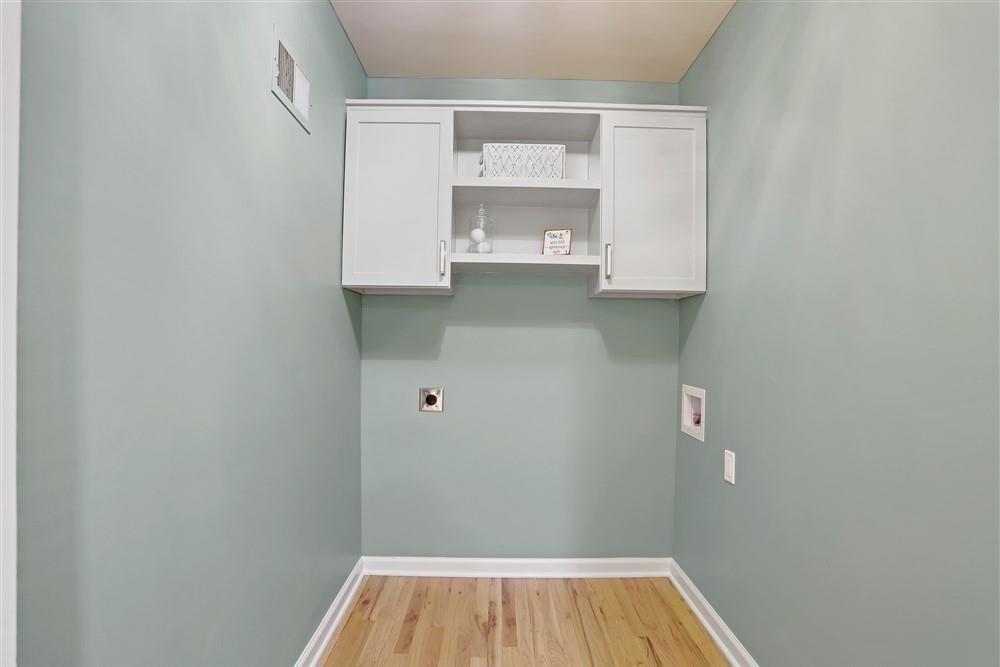
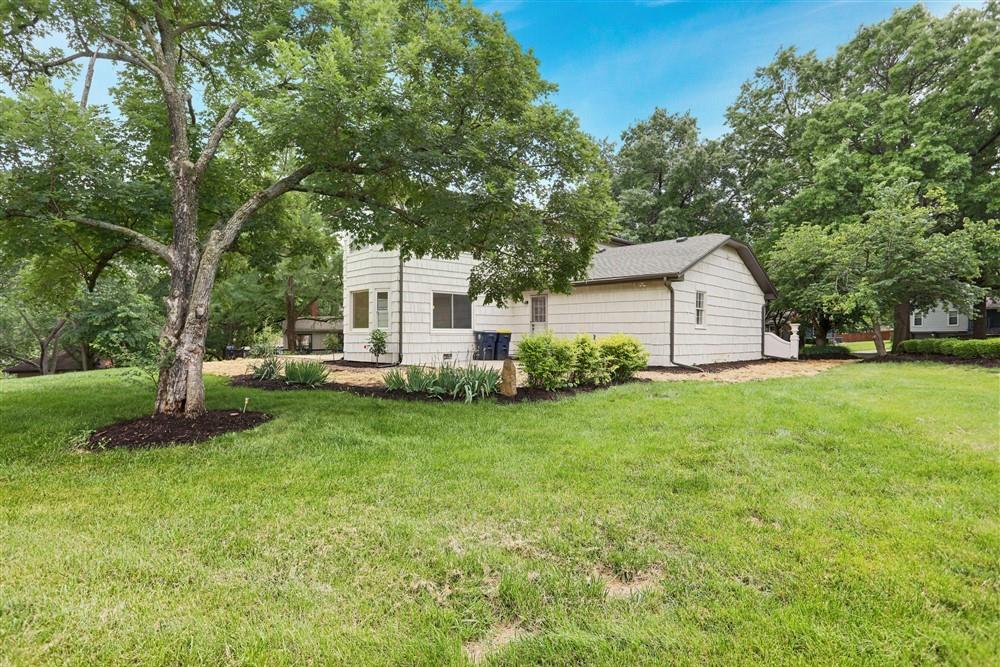
Charming two-story home featuring a complete top-to-bottom remodel with beautiful high-end finishes throughout! The stunning kitchen includes new cabinetry, quartz countertops, designer backsplash, gas stove with custom hood, convenient pot filler, farmhouse sink, and all the upgrades' buyers are looking for. The spacious great room offers custom built-ins, a fireplace, and gorgeous wood floors that run throughout the entire first floor. The main level also features a large dining room, private office, and convenient half bath off the kitchen. Head upstairs to find hardwood flooring throughout the entire second level and four spacious bedrooms. Two bedrooms feature their own private designer bathrooms, creating incredible flexibility for guests or multigenerational living. The third full bath includes ceramic tile flooring and a subway tile shower over tub combination. The convenient bedroom-level laundry room makes everyday living easy. Head to the finished lower level and check out the stylish tile flooring, large family room, and additional full bath — perfect for entertaining, guests, or extra living space. Outside, enjoy even more room to relax with two patios, new landscaping, and great outdoor living space ideal for gatherings or quiet evenings at home. Everything is new including the windows on the second floor, garage floor, sewer line.
Additional Information
- Year Built
- 1969
- School District
- Grandview
- Elementary School
- Martin City
- Middle School
- Martin City
- High School
- Grandview
- Garage
- Yes
- Garage Spaces
- 2
- Lot Description
- City Lot, Cul-De-Sac
- Basement
- Yes
- Basement Description
- Finished, Full
- Fireplace
- Yes
- Fireplace Description
- Family Room, Gas
- Interior Features
- Ceiling Fan(s), Pantry, Walk-In Closet(s)
- Roof
- Composition
- Central Air
- Electric
- Sewer
- Public Sewer
- Architecture
- Colonial, Traditional
- Construction
- Brick/Mortar
- Water
- Public
- Cooling
- Electric
- Heating
- Natural Gas
- Taxes
- $5,332
Mortgage Calculator
Listing courtesy of Gina Dennis of ReeceNichols - Leawood.
The data relating to real estate displayed on this website comes in part from the Heartland Multiple Listing Service database compilation. The properties displayed on this website may not be all of the properties in the Heartland MLS database compilation, or all of the properties listed with other brokers participating in the Heartland MLS IDX program. Detailed information about the properties displayed on this website includes the name of the listing company.
The information displayed on this page is confidential, proprietary, and copyrighted information of Heartland Multiple Listing Service, Inc. (“Heartland MLS”). Copyright 2026, Heartland Multiple Listing Service, Inc. Heartland MLS and the company represented by this website do not make any warranty or representation concerning the timeliness or accuracy of the information displayed herein. In consideration for the receipt of the information on this page, the recipient agrees to use the information solely for the private noncommercial purpose of identifying a property in which the recipient has a good faith interest in acquiring. Data last updated . Terms of Use