14304 ENGLAND Street, Overland Park, KS 66221
- $720,000
- 5
- BD
- 4.5
- BA
- 4,141
- SqFt














- List Price
- $720,000
- Price Change
- ▼ $25,000 1782589132
- MLS#
- 2623381
- Status
- ACTIVE
- Type
- Single Family Residential
- Bedrooms
- 5
- Bathrooms
- 4.5
- Living Area
- 4,141
- Lot Size
- 23,522
- Acres
- 0.54
- Subdivision
- Somerset Brooke
Property Description
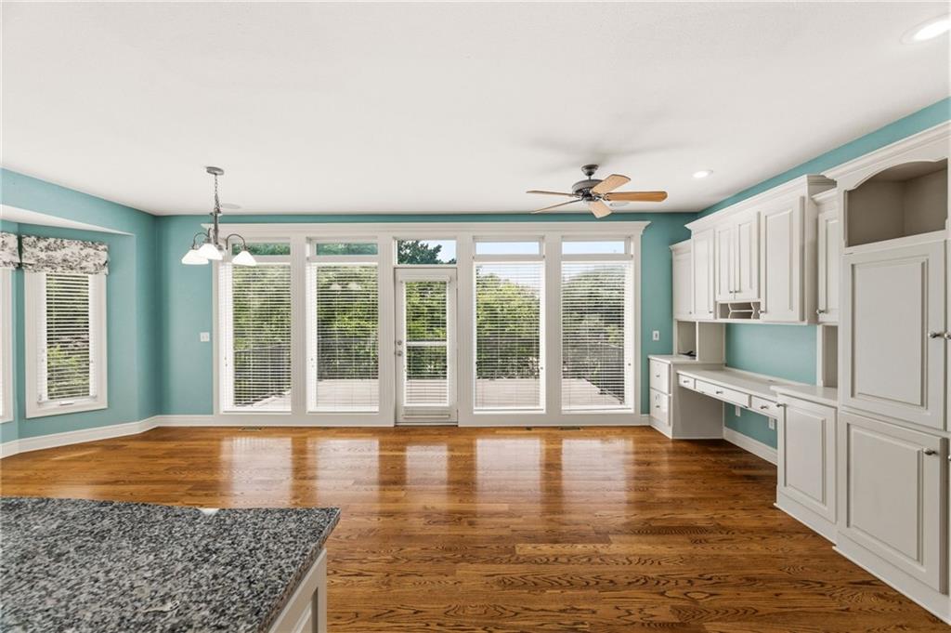
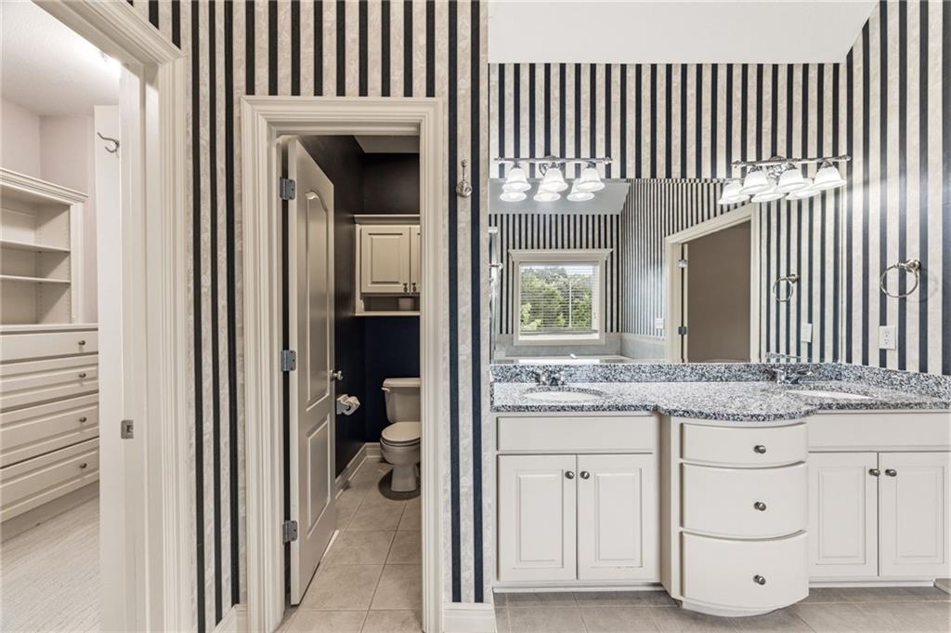
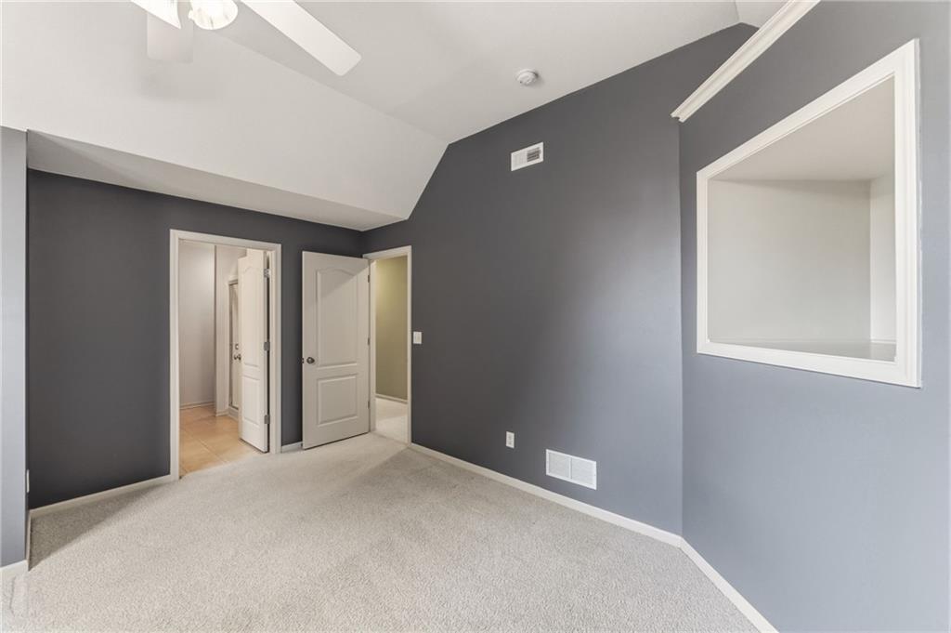
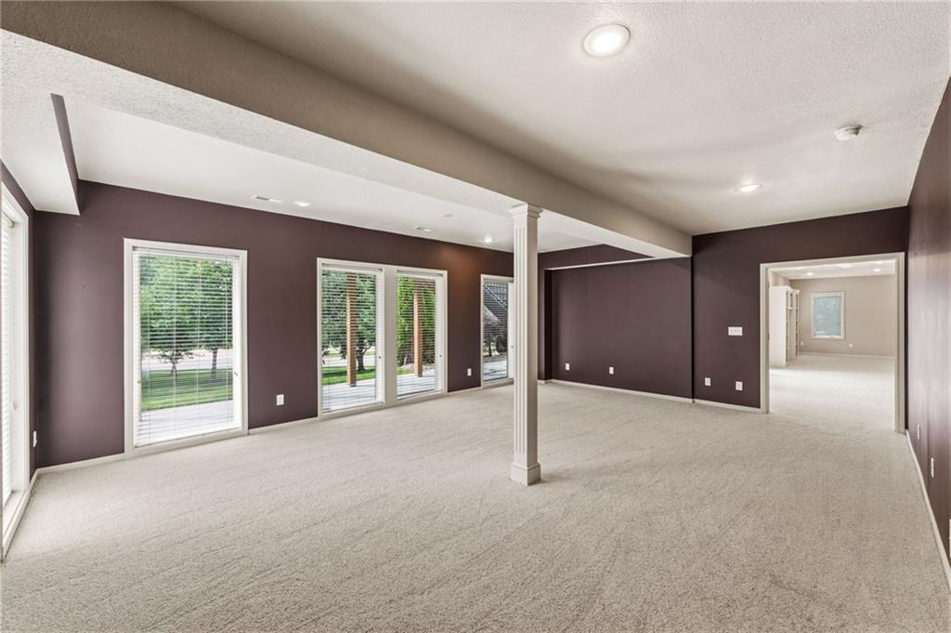
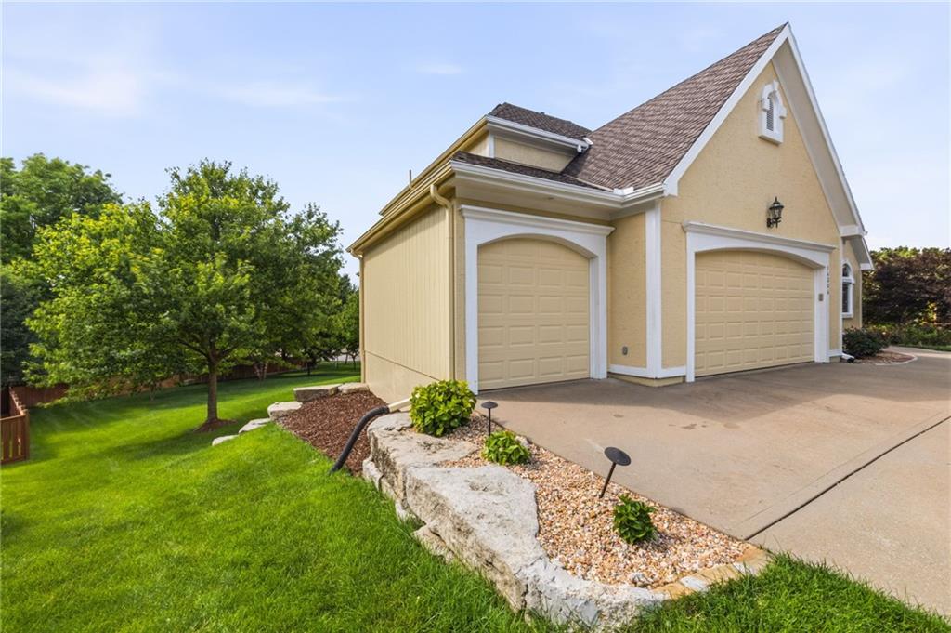
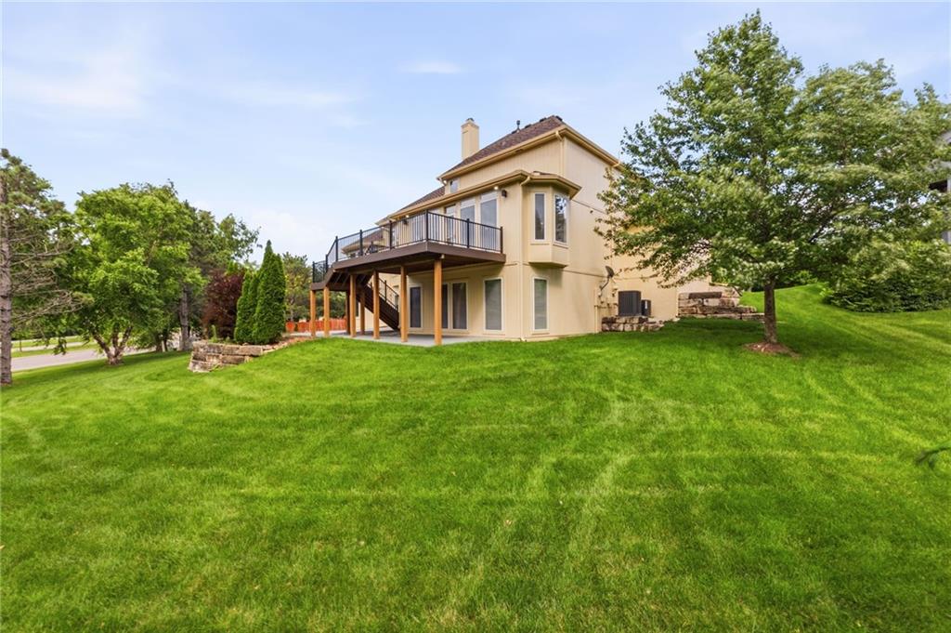
This updated 1.5-story home is set on a cul-de-sac lot of more than half an acre and offers a large, finished walkout lower level. Natural light fills the interior through numerous windows. The spacious kitchen includes a hearth room, bay-window breakfast nook, built-in desk, oversized granite island with bar seating, pantry, and stainless-steel appliances. Enjoy the newly rebuilt oversized deck overlooking the backyard or the large patio below, perfect for outdoor entertainment. Recent improvements include a high-quality new roof, fresh exterior paint, newer HVAC systems, and newer water heaters. Two HVAC units and two water heaters efficiently serve the entire home. The fifth bedroom is nonconforming because the closet area is not separated from the storage area. Located in Overland Park, this home combines the privacy and space of a large backyard with the convenience of modern living.
Additional Information
- Year Built
- 2001
- School District
- Blue Valley
- Elementary School
- Sunset Ridge
- Middle School
- Lakewood
- High School
- Blue Valley West
- Hoa Due
- Annually
- Garage
- Yes
- Garage Spaces
- 3
- Lot Description
- Acreage, Adjoin Greenspace, Cul-De-Sac, Sprinkler-In Ground
- Basement
- Yes
- Basement Description
- Finished, Full, Walk-Out Access
- Fireplace
- Yes
- Fireplace Description
- Gas Starter, Hearth Room, Living Room, See Through
- Interior Features
- Ceiling Fan(s), Kitchen Island, Pantry, Vaulted Ceiling(s), Walk-In Closet(s)
- Roof
- Composition
- Central Air
- Electric
- Sewer
- Public Sewer
- Architecture
- Traditional
- Construction
- Stucco & Frame
- Water
- Public
- Cooling
- Electric
- Heating
- Forced Air
- Taxes
- $8,120
- Available Amenities
- Pool
Mortgage Calculator
Listing courtesy of Jayan Abraham of Platinum Realty LLC.
The data relating to real estate displayed on this website comes in part from the Heartland Multiple Listing Service database compilation. The properties displayed on this website may not be all of the properties in the Heartland MLS database compilation, or all of the properties listed with other brokers participating in the Heartland MLS IDX program. Detailed information about the properties displayed on this website includes the name of the listing company.
The information displayed on this page is confidential, proprietary, and copyrighted information of Heartland Multiple Listing Service, Inc. (“Heartland MLS”). Copyright 2026, Heartland Multiple Listing Service, Inc. Heartland MLS and the company represented by this website do not make any warranty or representation concerning the timeliness or accuracy of the information displayed herein. In consideration for the receipt of the information on this page, the recipient agrees to use the information solely for the private noncommercial purpose of identifying a property in which the recipient has a good faith interest in acquiring. Data last updated . Terms of Use