7 Country Club Terrace, Lexington, MO 64067
- $355,000
- 3
- BD
- 3
- BA
- 2,592
- SqFt








- List Price
- $355,000
- Price Change
- ▼ $10,000 1783576423
- MLS#
- 2623961
- Status
- ACTIVE
- Type
- Single Family Residential
- Bedrooms
- 3
- Bathrooms
- 3
- Living Area
- 2,592
- Lot Size
- 86,684
- Acres
- 1.99
- Subdivision
- Other
Property Description
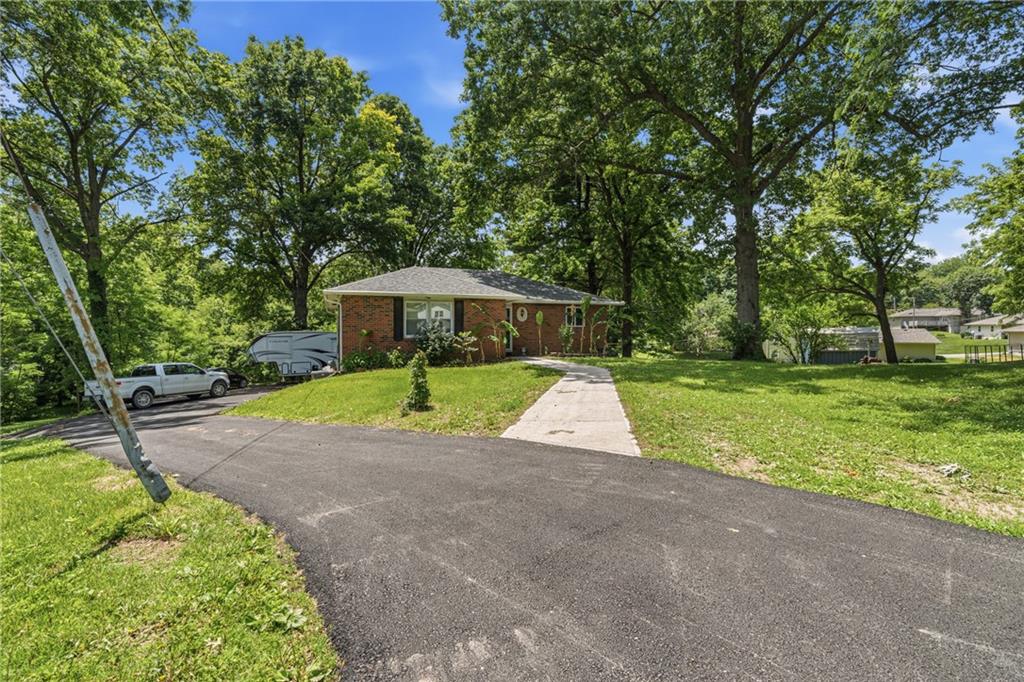
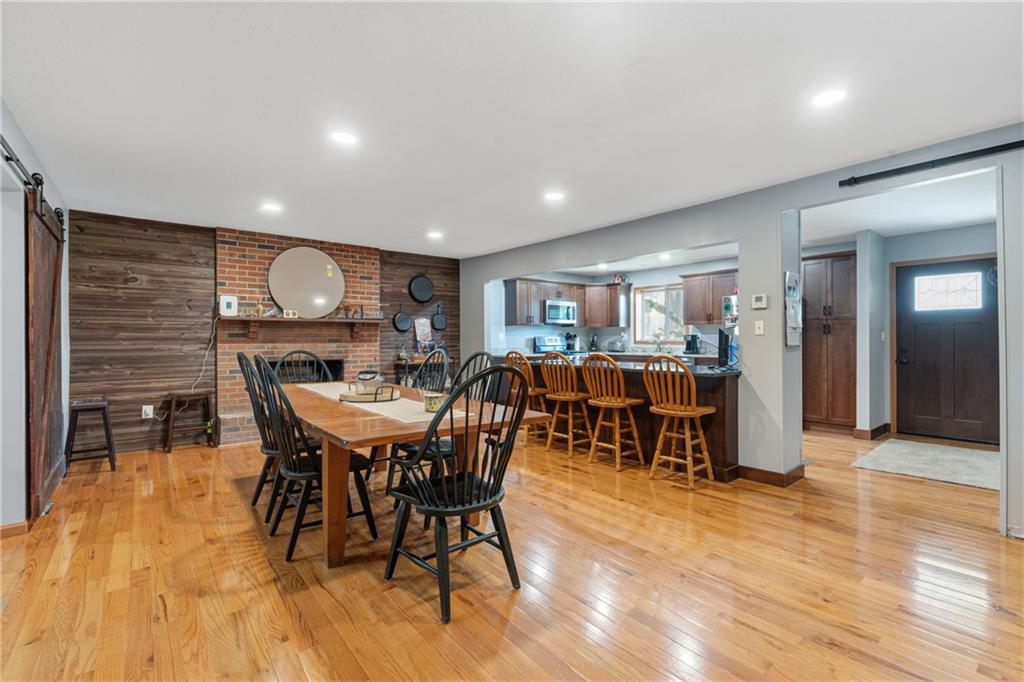
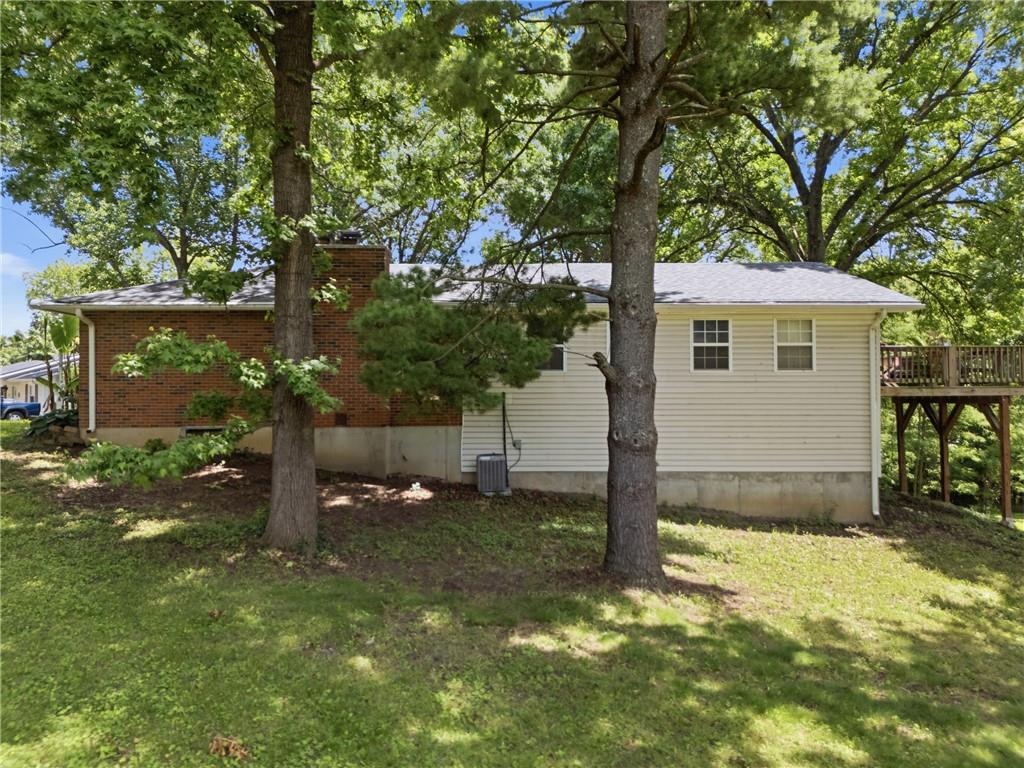
Welcome to your own slice of small-town paradise in Lexington! Situated on approximately 1.9 acres shaded by mature trees, this beautifully updated brick ranch offers the space and privacy of country living while still being conveniently located in town. Over the past two years, this home has undergone extensive renovations, including gorgeous oak hardwood flooring and trim, fresh paint throughout, a completely updated kitchen featuring soft-close cabinetry and granite countertops, remodeled bathrooms, new carpet in the bedrooms, updated doors, and more. The result is a home that blends timeless character with modern updates. The finished walkout basement adds incredible flexibility with a fourth non-conforming bedroom, full bathroom, and spacious den area, making it the perfect space for guests, a home office, recreation room, or multi-generational living. Outside, you’ll appreciate the new sidewalk, updated asphalt driveway, and nearly two acres of beautiful outdoor space to enjoy. Whether you’re sipping coffee under the shade of the mature trees, entertaining family and friends, or simply enjoying the peace and quiet, this property offers a lifestyle that’s becoming harder and harder to find.
Additional Information
- Year Built
- 1964
- School District
- Lexington
- Elementary School
- Leslie Bell
- High School
- Lexington
- Garage
- Yes
- Garage Spaces
- 3
- Lot Description
- Acreage, City Limits, Corner Lot, Many Trees
- Basement
- Yes
- Basement Description
- Finished, Full, Garage Entrance
- Fireplace
- Yes
- Fireplace Description
- Basement, Dining Room
- Interior Features
- Vaulted Ceiling(s)
- Roof
- Composition
- Central Air
- Electric
- Sewer
- Public Sewer
- Architecture
- A-Frame, Traditional
- Construction
- Brick/Mortar, Brick Veneer, Vinyl Siding
- Water
- Public
- Cooling
- Electric
- Heating
- Natural Gas
- Taxes
- $419
Mortgage Calculator
Listing courtesy of Audrey Quint of ReeceNichols - Lees Summit.
The data relating to real estate displayed on this website comes in part from the Heartland Multiple Listing Service database compilation. The properties displayed on this website may not be all of the properties in the Heartland MLS database compilation, or all of the properties listed with other brokers participating in the Heartland MLS IDX program. Detailed information about the properties displayed on this website includes the name of the listing company.
The information displayed on this page is confidential, proprietary, and copyrighted information of Heartland Multiple Listing Service, Inc. (“Heartland MLS”). Copyright 2026, Heartland Multiple Listing Service, Inc. Heartland MLS and the company represented by this website do not make any warranty or representation concerning the timeliness or accuracy of the information displayed herein. In consideration for the receipt of the information on this page, the recipient agrees to use the information solely for the private noncommercial purpose of identifying a property in which the recipient has a good faith interest in acquiring. Data last updated . Terms of Use