14805 S Bradley Drive, Olathe, KS 66062
- $350,000
- 4
- BD
- 2.5
- BA
- 1,488
- SqFt








- List Price
- $350,000
- MLS#
- 2624372
- Status
- ACTIVE
- Type
- Single Family Residential
- Bedrooms
- 4
- Bathrooms
- 2.5
- Living Area
- 1,488
- Lot Size
- 7,199
- Acres
- 0.17
- Subdivision
- Arrowhead East
Property Description
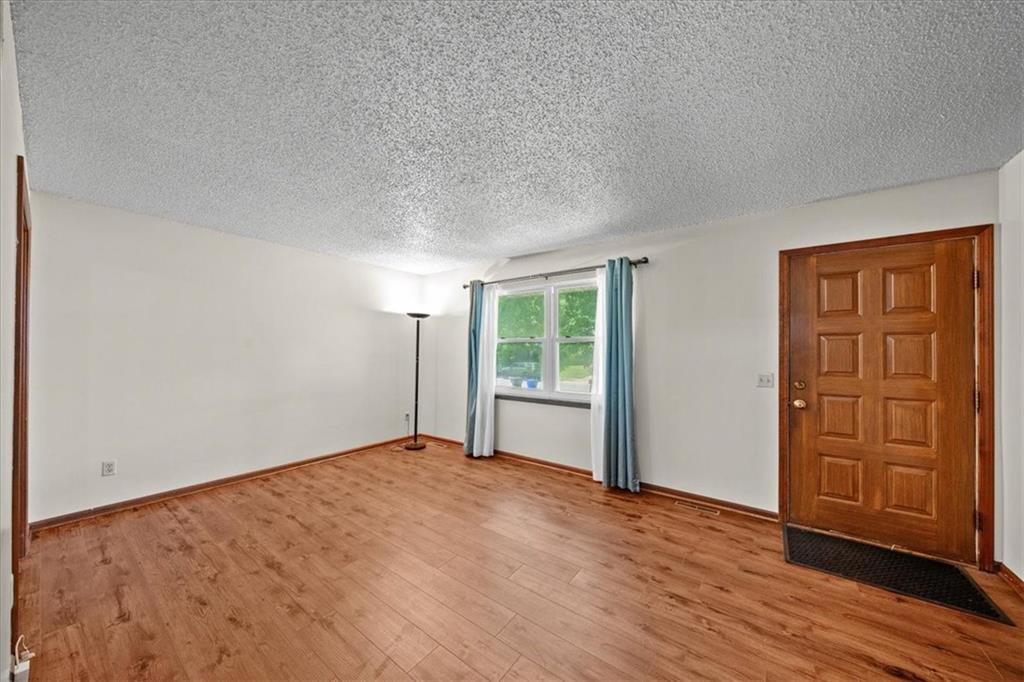
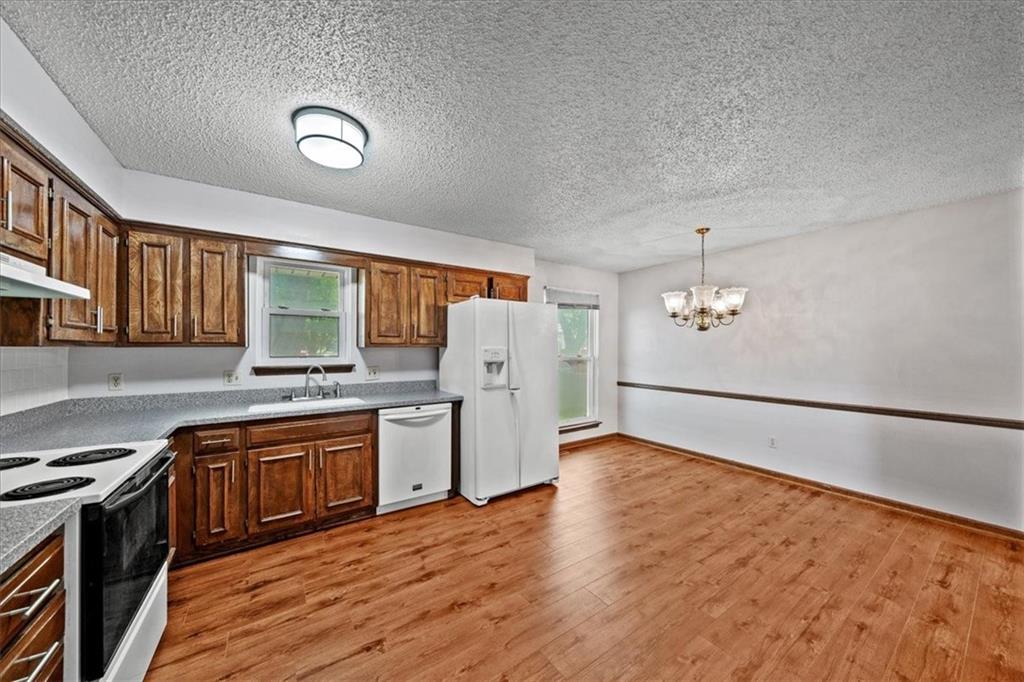
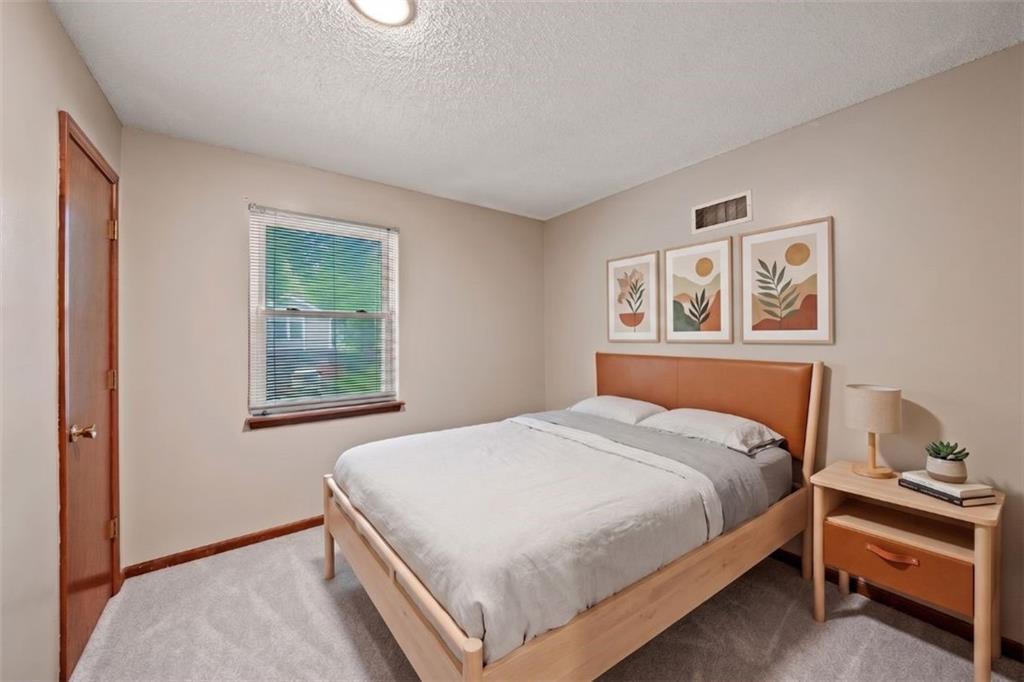
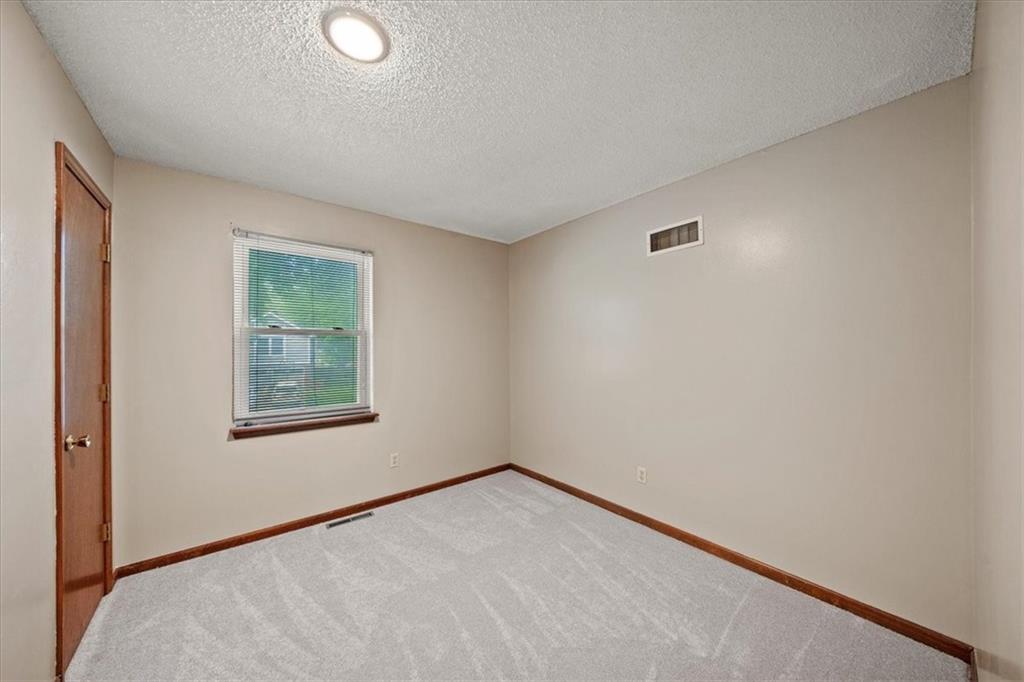
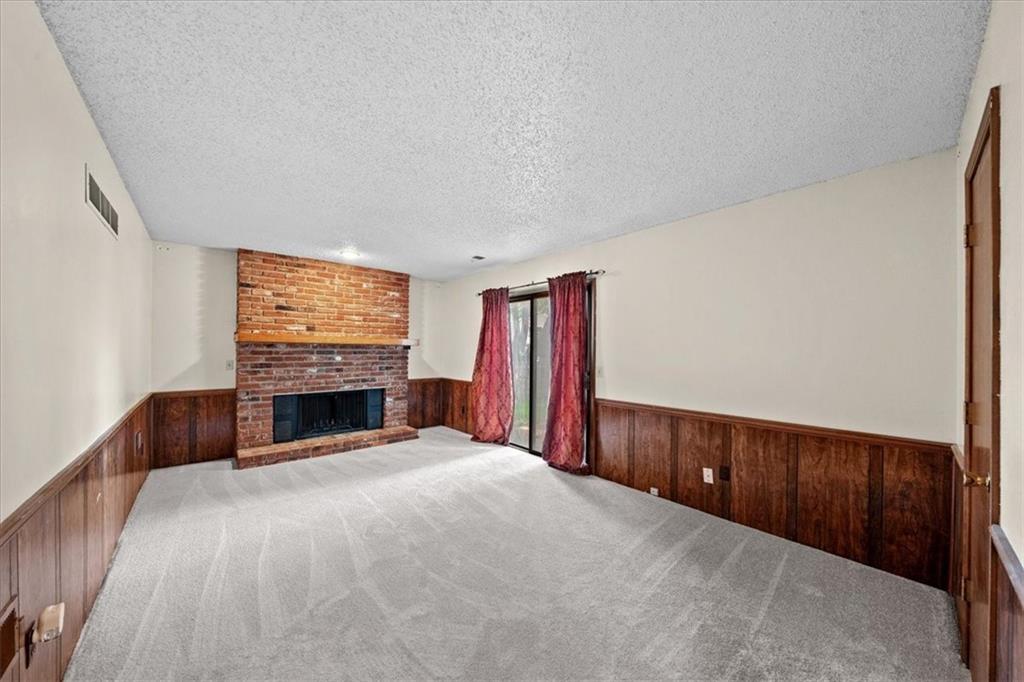
The perfect amount of space and perfect combination of vintage charm and modern updates await you in this turnkey home, plus important maintenance items including fresh exterior paint, newer LVP flooring throughout the main level and newer windows. The front sitting room is illuminated by a big, bright picture window that overlooks the neighborhood and offers a relaxing spot to entertain guests before dinner or curl up with your favorite book. The easy flow through wide doorways to the kitchen and dining area make daily life easy and enjoyable, and the airy, open kitchen with great cabinet storage and counter space is ready for all of your favorite recipes to unfold. Upstairs, four bedrooms including a large primary suite with its own private bathroom offer plenty of space for family, guests, a home office, or whatever best suits your lifestyle. In the lower level, a large living area with a beautiful brick fireplace invites you to hang out and watch the game or binge your favorite movies and tv shows, and a conveniently located second full bath means you don’t have to go all the way upstairs during commercial breaks. The living room opens to the back patio and fenced yard when you’re ready to enjoy the great outdoors, and if you venture out of the house you have countless popular restaurants and shops just minutes away. Welcome home!
Additional Information
- Year Built
- 1979
- School District
- Olathe
- Elementary School
- Black Bob
- Middle School
- Frontier Trail
- High School
- Olathe South
- Garage
- Yes
- Garage Spaces
- 2
- Lot Description
- City Limits, City Lot
- Basement
- Yes
- Basement Description
- Concrete, Unfinished
- Fireplace
- Yes
- Fireplace Description
- Living Room
- Roof
- Composition
- Central Air
- Electric
- Sewer
- Public Sewer
- Architecture
- Traditional
- Construction
- Concrete
- Water
- Public
- Cooling
- Electric
- Heating
- Forced Air
- Taxes
- $3,793
Mortgage Calculator
Listing courtesy of Tony Long of Real Broker, LLC.
The data relating to real estate displayed on this website comes in part from the Heartland Multiple Listing Service database compilation. The properties displayed on this website may not be all of the properties in the Heartland MLS database compilation, or all of the properties listed with other brokers participating in the Heartland MLS IDX program. Detailed information about the properties displayed on this website includes the name of the listing company.
The information displayed on this page is confidential, proprietary, and copyrighted information of Heartland Multiple Listing Service, Inc. (“Heartland MLS”). Copyright 2026, Heartland Multiple Listing Service, Inc. Heartland MLS and the company represented by this website do not make any warranty or representation concerning the timeliness or accuracy of the information displayed herein. In consideration for the receipt of the information on this page, the recipient agrees to use the information solely for the private noncommercial purpose of identifying a property in which the recipient has a good faith interest in acquiring. Data last updated . Terms of Use