2310 SW Serena Place, Lee's Summit, MO 64082
- $690,000
- 5
- BD
- 4.5
- BA
- 3,260
- SqFt




- List Price
- $690,000
- MLS#
- 2626034
- Status
- ACTIVE
- Type
- Single Family Residential
- Bedrooms
- 5
- Bathrooms
- 4.5
- Living Area
- 3,260
- Lot Size
- 17,424
- Acres
- 0.40
- Subdivision
- Summit View Farms
Property Description
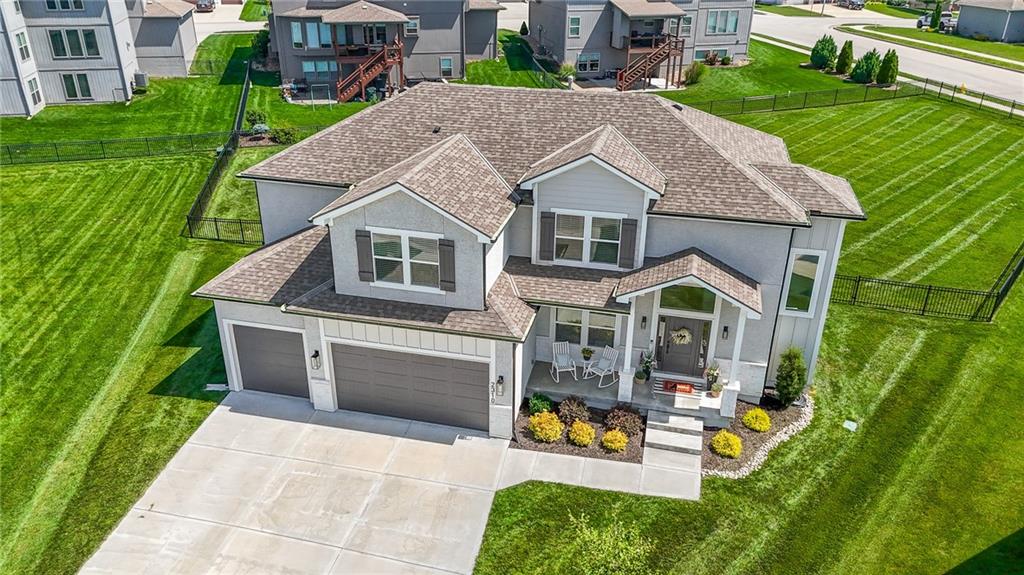
At only two years old, this home is better than new with all the upgrades!! From the moment you step inside, you will fall in love with this stunning 5 bedroom/5 bathroom home that is discreetly tucked away on a cul-de-sac in the sought after Summit View Farms. The home is spacious with its thoughtful design and elegant finishes and no detail was overlooked. With a large eat in island, walk in pantry, and lots of cabinets for storage, the gourmet kitchen is perfectly set up to prepare meals and entertain your friends and family. The gorgeous primary bedroom has an ensuite bathroom that is spa inspired with a soaker tub, separate vanities, and an elegantly tiled shower and an adjoining oversized closet. Additionally, two of the upstairs bedrooms are conveniently connected by a full sized bathroom. With 5 bedrooms, there is plenty of space for a home office, exercise room, or a gaming room. The finished basement is a great place to gather with your guests as it has a large recreation room and bathroom, perfect for entertaining. With two additional storage areas, there is lots of room to store what is important to you. The covered back patio is the perfect spot to watch a game on tv and your pets will thank you for the large fenced backyard! You will enjoy that this home is located so close to the community salt water pool with splash area and playground. Its only minutes from restaurants, shopping and entertainment. This meticulously maintained home is move-in ready and waiting for you to call it yours. With all its amenities, you'll definitely want to see this one in person! Schedule your showing today!! * Square feet, taxes, and lot size are estimates. Buyers and agents are to verify. --
Additional Information
- Year Built
- 2024
- School District
- Lee's Summit
- Garage
- Yes
- Garage Spaces
- 3
- Lot Description
- City Lot, Cul-De-Sac, Sprinkler-In Ground
- Basement
- Yes
- Basement Description
- Finished, Inside Entrance, Sump Pump
- Fireplace
- Yes
- Fireplace Description
- Gas Starter, Great Room
- Interior Features
- Ceiling Fan(s), Custom Cabinets, Kitchen Island, Painted Cabinets, Pantry, Vaulted Ceiling(s), Walk-In Closet(s)
- Roof
- Composition
- Central Air
- Electric
- Sewer
- Public Sewer
- Architecture
- Traditional
- Construction
- Frame, Stucco
- Water
- Public
- Cooling
- Electric
- Heating
- Heat Pump, Natural Gas
- Taxes
- $7,087
- Available Amenities
- Play Area, Pool
Mortgage Calculator
Listing courtesy of Elizabeth Manning of BHG Kansas City Homes.
The data relating to real estate displayed on this website comes in part from the Heartland Multiple Listing Service database compilation. The properties displayed on this website may not be all of the properties in the Heartland MLS database compilation, or all of the properties listed with other brokers participating in the Heartland MLS IDX program. Detailed information about the properties displayed on this website includes the name of the listing company.
The information displayed on this page is confidential, proprietary, and copyrighted information of Heartland Multiple Listing Service, Inc. (“Heartland MLS”). Copyright 2026, Heartland Multiple Listing Service, Inc. Heartland MLS and the company represented by this website do not make any warranty or representation concerning the timeliness or accuracy of the information displayed herein. In consideration for the receipt of the information on this page, the recipient agrees to use the information solely for the private noncommercial purpose of identifying a property in which the recipient has a good faith interest in acquiring. Data last updated . Terms of Use