28265 Overbrook Road, Paola, KS 66071
- $895,000
- 5
- BD
- 5.5
- BA
- 5,070
- SqFt






- List Price
- $895,000
- MLS#
- 2626352
- Status
- ACTIVE
- Type
- Single Family Residential
- Bedrooms
- 5
- Bathrooms
- 5.5
- Living Area
- 5,070
- Lot Size
- 353,272
- Acres
- 8.11
- Subdivision
- Bell Branch Estates
Property Description
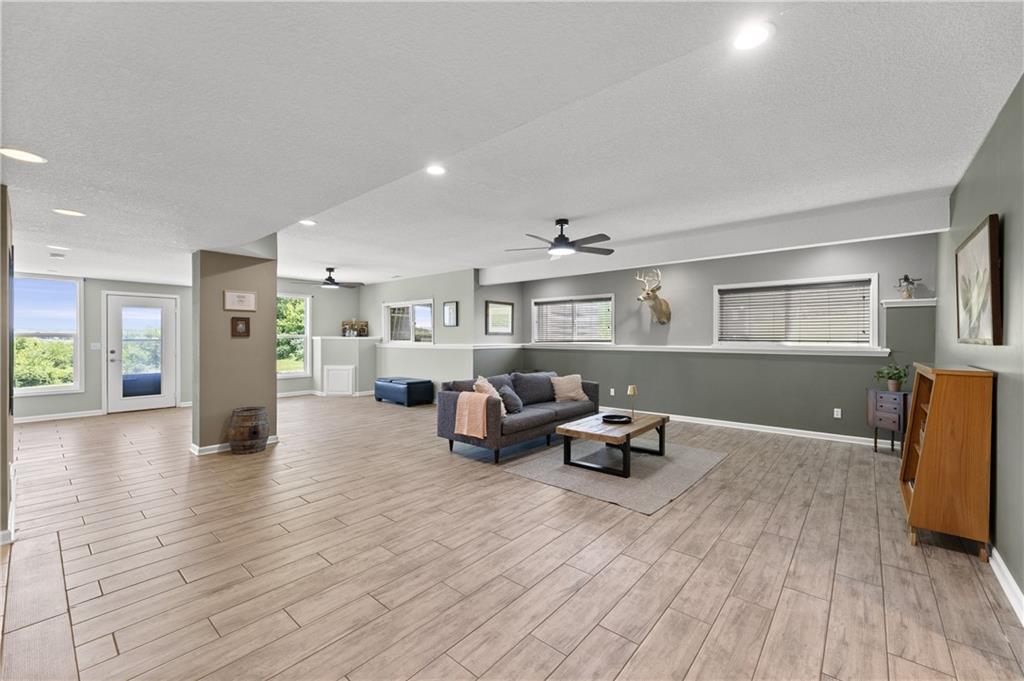
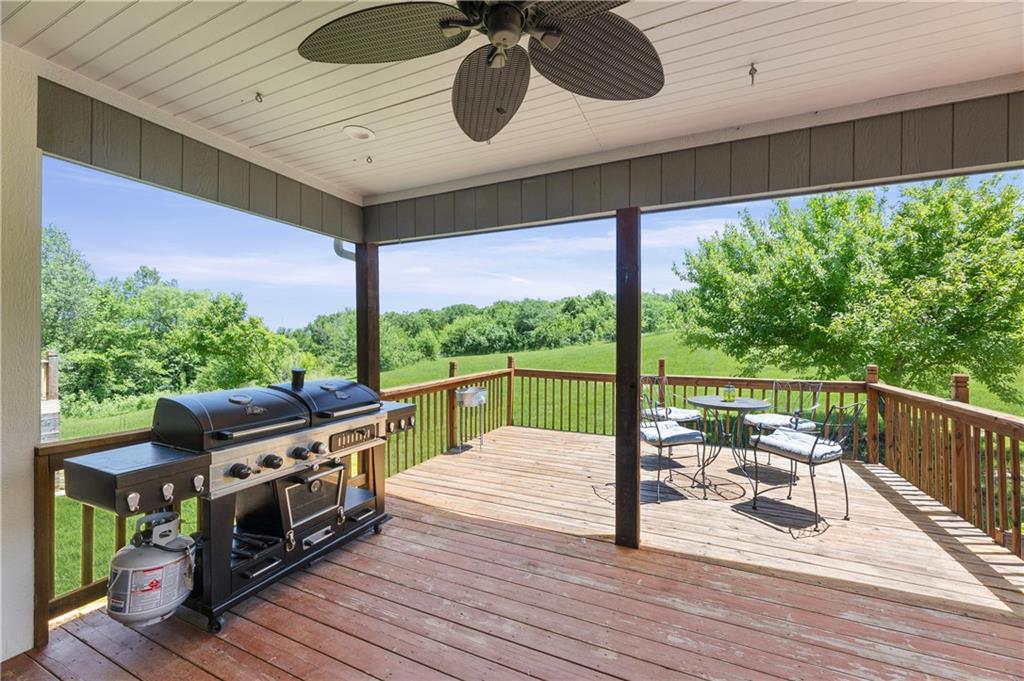
*Seller now offering up to $15,000 toward buyer's closing costs or interest rate buydown with an acceptable offer!* Set on more than 8 scenic acres and accessed by an impressive paved driveway accented with decorative stamped concrete edging, this exceptional ranch home offers 5,000 square feet of thoughtfully designed living space with the perfect balance of comfort, functionality, and privacy. Featuring 5 bedrooms, a sixth non-conforming flex room currently serving as a gym, 4 full baths, and 2 half baths, the home's expansive layout is designed to accommodate a variety of living arrangements. The convenience of main-level laundry and ranch-style living makes everyday life effortless, while multiple gathering spaces provide room for both entertaining and relaxation. A standout feature of the property is its remarkable flexibility, with 2 kitchens, 2 living rooms, 2 decks, 2 patios, 2 HVAC systems, and 2 electrical panels, creating ideal opportunities for multi-generational living, extended guests, home-based work, or recreation. The seamless indoor and outdoor living spaces allow you to enjoy the beauty of the surrounding acreage from multiple vantage points throughout the home. Additional highlights include a 4-car garage, electrical hookups for a hot tub and camper/RV, and the peace of mind that comes with all paved-road access. Located just minutes from Hillsdale Lake, this property offers the rare combination of acreage, space, versatility, and convenience. Whether you're seeking room to grow, space to entertain, or a private retreat near the lake, this one-of-a-kind property delivers an exceptional lifestyle both inside and out.
Additional Information
- Year Built
- 2004
- School District
- Paola
- Garage
- Yes
- Garage Spaces
- 4
- Lot Description
- Acreage, Cul-De-Sac, Wooded
- Basement
- Yes
- Basement Description
- Basement BR, Finished, Full, Sump Pump, Walk-Out Access
- Fireplace
- Yes
- Fireplace Description
- Living Room
- Interior Features
- Cedar Closet, Ceiling Fan(s), Hot Tub, Walk-In Closet(s)
- Exterior Features
- Hot Tub
- Roof
- Composition
- Central Air
- Electric
- Sewer
- Grinder Pump, Septic Tank
- Architecture
- Traditional
- Construction
- Stone Veneer, Stucco & Frame
- Water
- Rural
- Cooling
- Electric
- Heating
- Electric
- Taxes
- $8,623
Mortgage Calculator
Listing courtesy of Jennifer Steiner of Keller Williams Realty Partners Inc..
The data relating to real estate displayed on this website comes in part from the Heartland Multiple Listing Service database compilation. The properties displayed on this website may not be all of the properties in the Heartland MLS database compilation, or all of the properties listed with other brokers participating in the Heartland MLS IDX program. Detailed information about the properties displayed on this website includes the name of the listing company.
The information displayed on this page is confidential, proprietary, and copyrighted information of Heartland Multiple Listing Service, Inc. (“Heartland MLS”). Copyright 2026, Heartland Multiple Listing Service, Inc. Heartland MLS and the company represented by this website do not make any warranty or representation concerning the timeliness or accuracy of the information displayed herein. In consideration for the receipt of the information on this page, the recipient agrees to use the information solely for the private noncommercial purpose of identifying a property in which the recipient has a good faith interest in acquiring. Data last updated . Terms of Use