30293 Autumn Road, Gravois Mills, MO 65037
- $375,000
- 2
- BD
- 2
- BA
- 2,787
- SqFt








- List Price
- $375,000
- Price Change
- ▼ $44,999 1785345098
- MLS#
- 2626415
- Status
- ACTIVE
- Type
- Single Family Residential
- Bedrooms
- 2
- Bathrooms
- 2
- Living Area
- 2,787
- Lot Size
- 100,623
- Acres
- 2.31
- Subdivision
- Other
Property Description
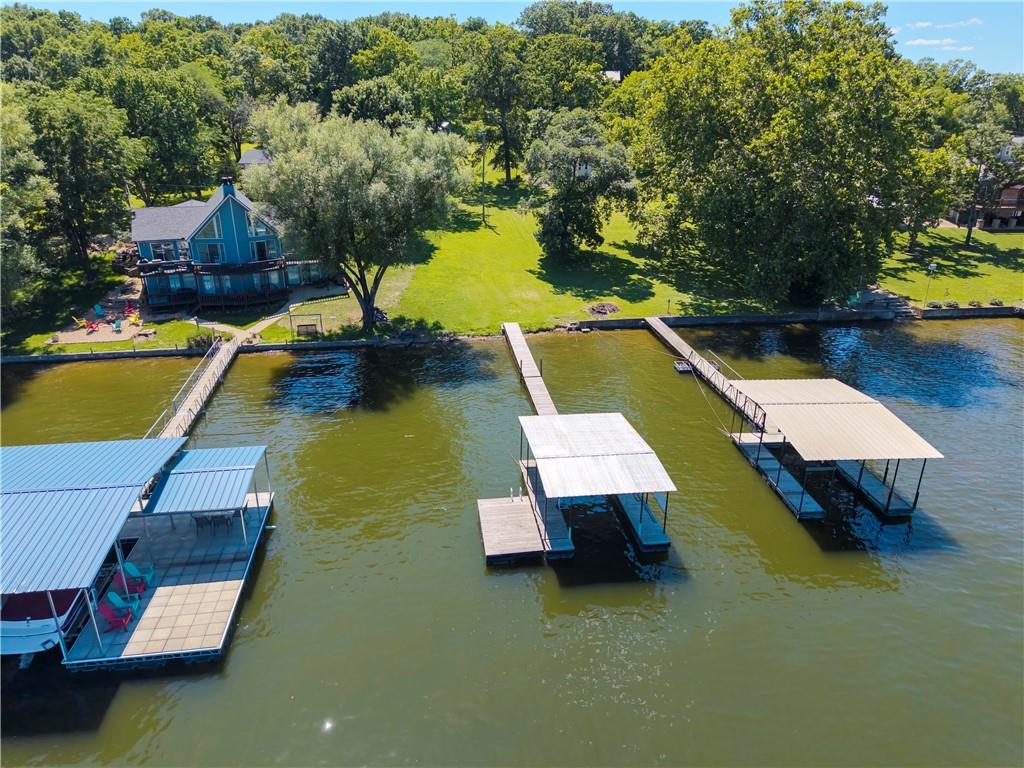
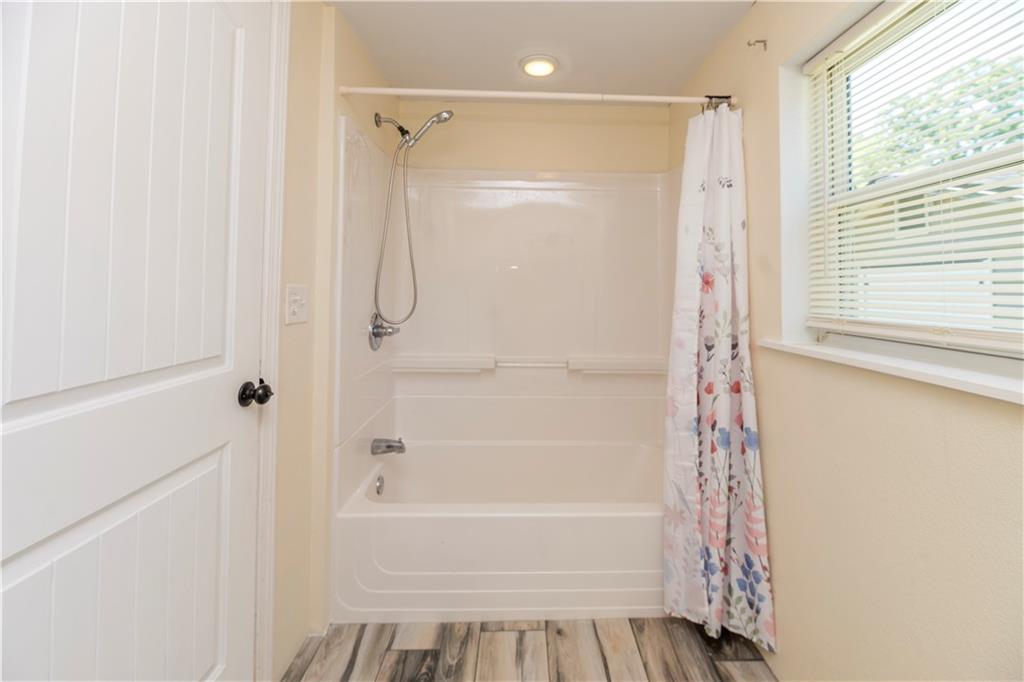
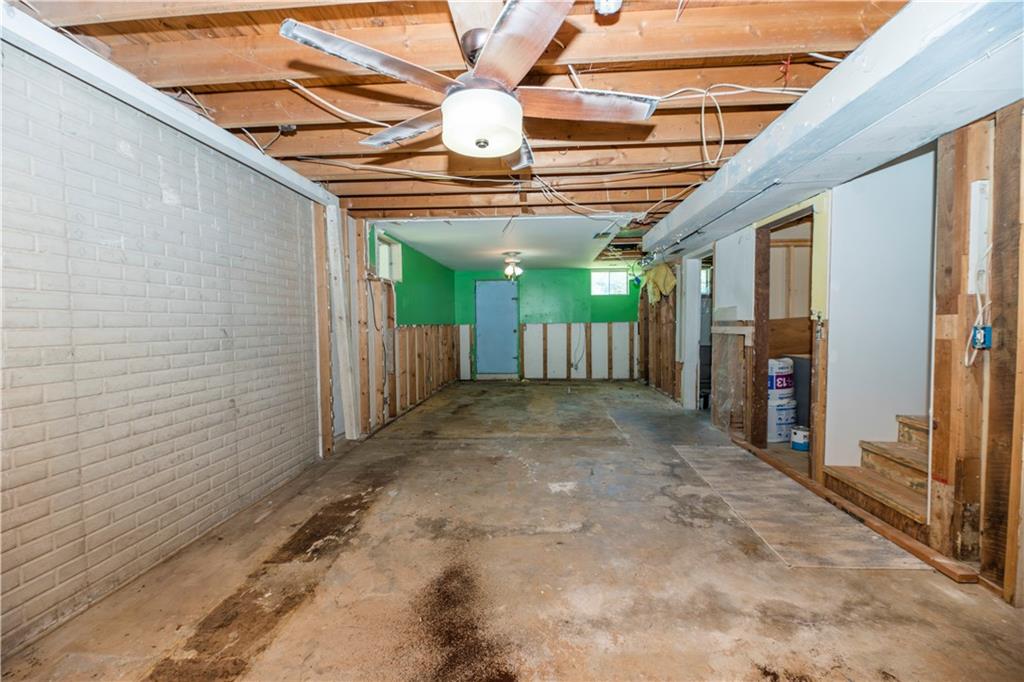
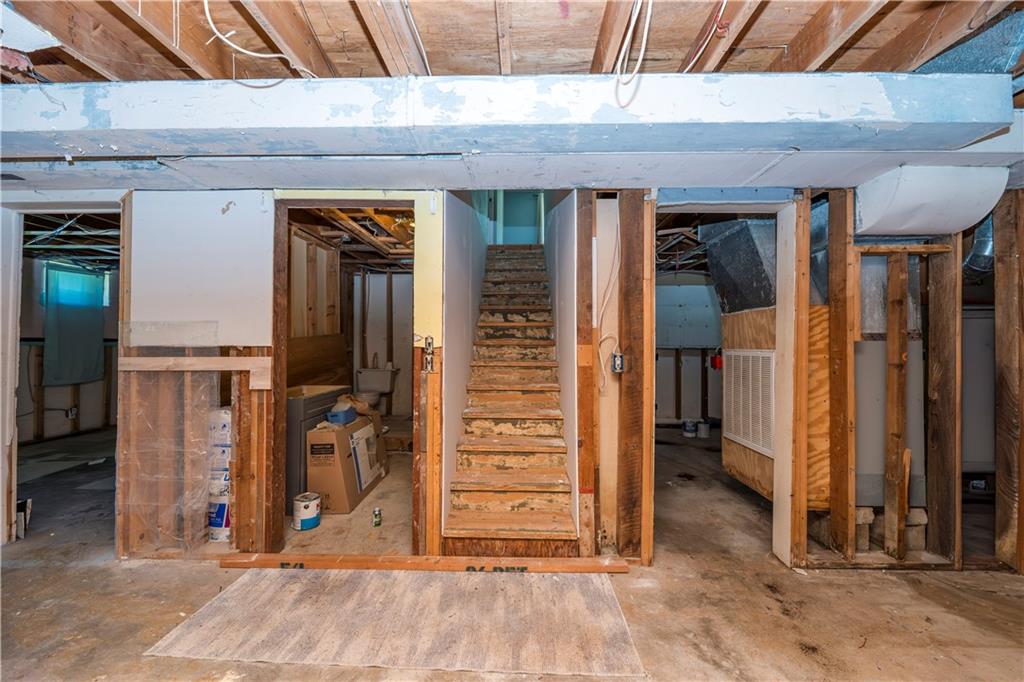
Discover the opportunity to create your own lake-area retreat on 2.31 acres in the Millcreek/Gravois Arm area. This ranch-style home features 2 bedrooms, 2 full bathrooms, central heat and air, well water, newer windows, and a newer roof. The spacious living area opens to an impressive 1,500-square-foot deck through sliding doors on either end of the home, creating the perfect space for entertaining, relaxing, and enjoying views of the water, surrounding trees, and abundant wildlife. The unfinished walkout-capable basement offers approximately 1,100 square feet of additional space with plumbing already stubbed for a third full bathroom, providing endless possibilities for future living space, guest quarters, recreation areas, or storage. Outside, you'll appreciate the circular concrete driveway, mature trees, privacy, and acreage that allows room to roam, garden, recreate, or simply enjoy the peaceful lake lifestyle. Whether you're searching for your forever home, summer retreat, or just a renovation project, this home offers the flexibility to make it your own. With approximately 2,800 square feet between the main level and unfinished basement, a private one-slip dock, and beautiful water views, this property offers the space, setting, and potential to become something special. Conveniently located just minutes from Laurie with all-blacktop access via State Route O, you'll enjoy the balance of accessibility and country charm while being close to lake amenities, dining, shopping, and recreation. Bring your vision and unlock the potential of this one just feet away from the water. There is an old cabin and shop building in need of TLC.
Additional Information
- Year Built
- 1980
- School District
- Other
- Basement
- Yes
- Basement Description
- Basement BR, Crawl Space
- Fireplace
- Yes
- Roof
- Composition
- Central Air
- Electric
- Sewer
- Septic Tank
- Construction
- Vinyl Siding
- Water
- Well
- Cooling
- Electric
- Heating
- Electric
- Taxes
- $1,131
Mortgage Calculator
Listing courtesy of Sally Davis of Sally Davis Real Estate LLC.
The data relating to real estate displayed on this website comes in part from the Heartland Multiple Listing Service database compilation. The properties displayed on this website may not be all of the properties in the Heartland MLS database compilation, or all of the properties listed with other brokers participating in the Heartland MLS IDX program. Detailed information about the properties displayed on this website includes the name of the listing company.
The information displayed on this page is confidential, proprietary, and copyrighted information of Heartland Multiple Listing Service, Inc. (“Heartland MLS”). Copyright 2026, Heartland Multiple Listing Service, Inc. Heartland MLS and the company represented by this website do not make any warranty or representation concerning the timeliness or accuracy of the information displayed herein. In consideration for the receipt of the information on this page, the recipient agrees to use the information solely for the private noncommercial purpose of identifying a property in which the recipient has a good faith interest in acquiring. Data last updated . Terms of Use