10308 N Corrington Avenue, Kansas City, MO 64156
- $555,000
- 3
- BD
- 2.5
- BA
- 2,682
- SqFt







- List Price
- $555,000
- MLS#
- 2626449
- Status
- ACTIVE
- Type
- Single Family Residential
- Bedrooms
- 3
- Bathrooms
- 2.5
- Living Area
- 2,682
- Lot Size
- 10,018
- Acres
- 0.23
- Subdivision
- Sara's Meadow
Property Description
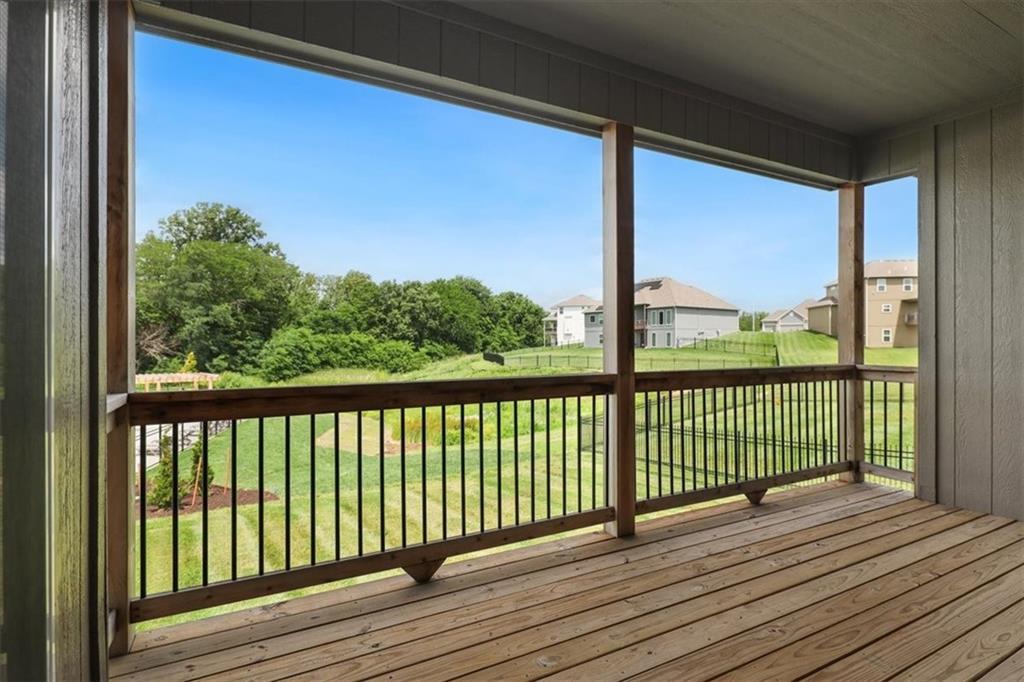
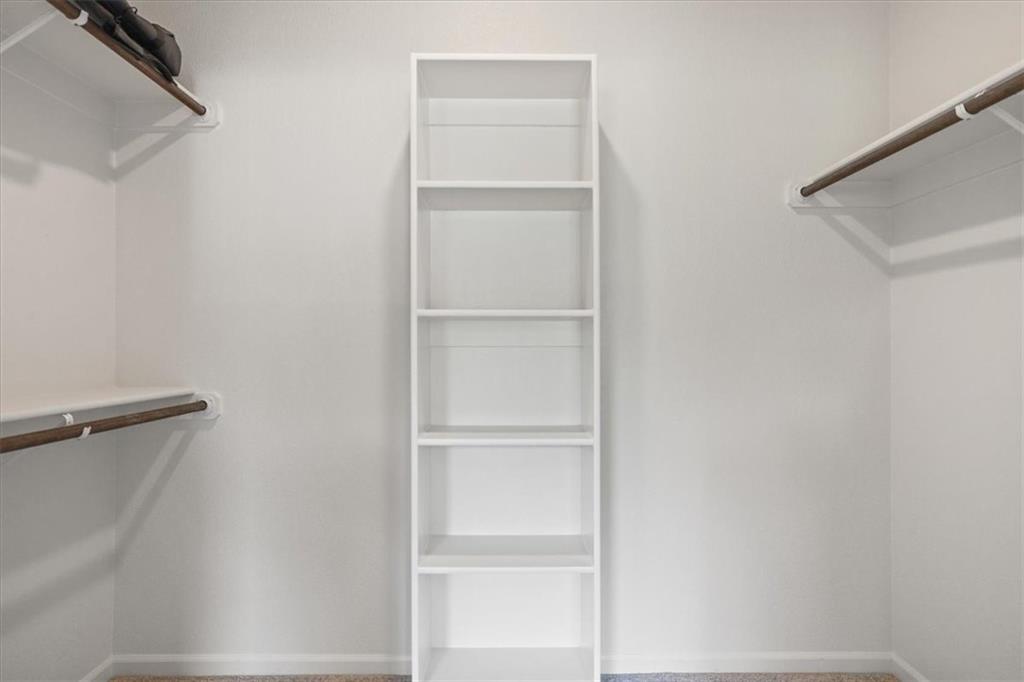
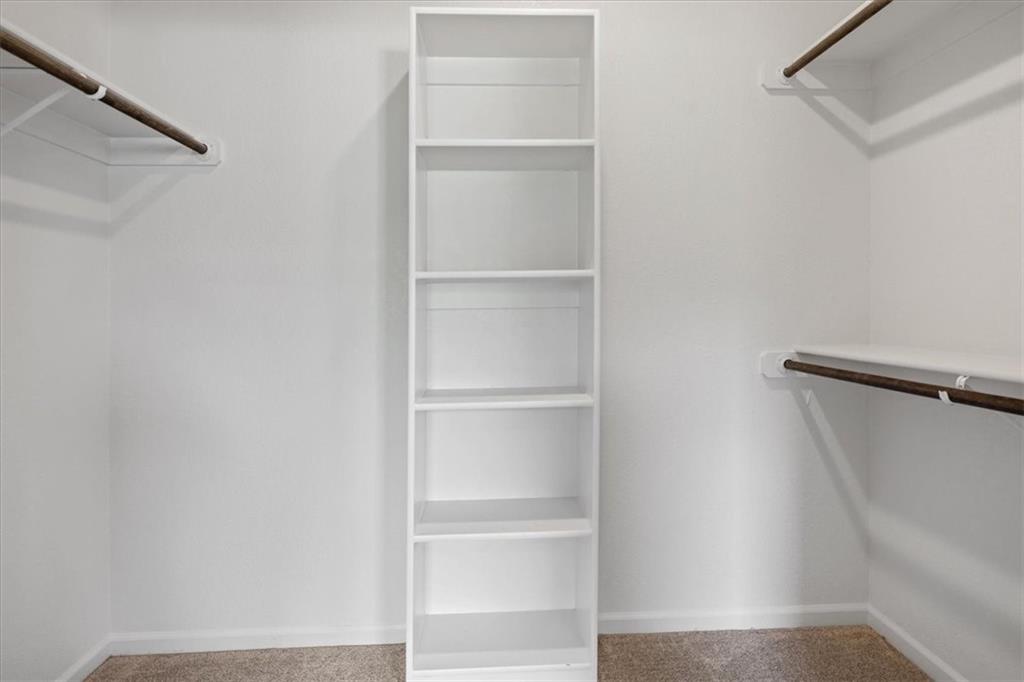
Why wait to build when you can have a beautifully maintained, move-in-ready home with the upgrades already in place? This thoughtfully designed reverse 1.5-story floor plan offers the open-concept living today's buyers are searching for, combining stylish finishes, flexible spaces, and energy-efficient construction. The main level features soaring ceilings, crown molding, wide-plank hardwood floors, granite countertops, and abundant natural light throughout. A versatile front room provides the perfect space for a home office, playroom, formal living area, or hobby room to fit your lifestyle. The spacious primary suite offers a private retreat with an oversized walk-in closet and well-appointed bath featuring granite vanities. The kitchen is equipped with under-cabinet lighting, ample workspace, and seamless flow into the living and dining areas, making entertaining effortless. Step outside to the covered deck where you can enjoy morning coffee, evening sunsets, and outdoor living in comfort. The finished walkout lower level expands your living space with a wet bar, large recreation area, and direct access to the backyard—ideal for hosting family and friends. Built with efficiency in mind, this home includes Gerken thermal-pane windows, R-49 attic insulation, and a 95% high-efficiency HVAC system to help provide year-round comfort and lower utility costs. With quality construction, modern finishes, flexible living spaces, abundant storage, and upgrades already completed, this home offers the perfect blend of comfort, convenience, and value in a nearly new package.
Additional Information
- Year Built
- 2023
- School District
- North Kansas City
- Elementary School
- Rising Hill
- Middle School
- New Mark
- High School
- Staley High School
- Hoa Amount
- 450
- Hoa Due
- Annually
- Garage
- Yes
- Garage Spaces
- 3
- Lot Description
- Adjoin Greenspace, City Limits, City Lot, Sprinkler-In Ground
- Basement
- Yes
- Basement Description
- Finished, Full, Sump Pump, Walk-Out Access
- Fireplace
- Yes
- Fireplace Description
- Gas, Great Room, Zero Clearance
- Interior Features
- Ceiling Fan(s), Kitchen Island, Pantry, Stained Cabinets, Vaulted Ceiling(s), Walk-In Closet(s), Wet Bar
- Roof
- Composition
- Central Air
- Electric
- Sewer
- Public Sewer
- Architecture
- Traditional
- Construction
- Frame, Stone Trim
- Water
- Public
- Cooling
- Electric
- Heating
- Forced Air, Natural Gas
- Taxes
- $2,909
- Available Amenities
- Play Area, Pool
Mortgage Calculator
Listing courtesy of Julie Weaver of Weichert, Realtors Welch & Co..
The data relating to real estate displayed on this website comes in part from the Heartland Multiple Listing Service database compilation. The properties displayed on this website may not be all of the properties in the Heartland MLS database compilation, or all of the properties listed with other brokers participating in the Heartland MLS IDX program. Detailed information about the properties displayed on this website includes the name of the listing company.
The information displayed on this page is confidential, proprietary, and copyrighted information of Heartland Multiple Listing Service, Inc. (“Heartland MLS”). Copyright 2026, Heartland Multiple Listing Service, Inc. Heartland MLS and the company represented by this website do not make any warranty or representation concerning the timeliness or accuracy of the information displayed herein. In consideration for the receipt of the information on this page, the recipient agrees to use the information solely for the private noncommercial purpose of identifying a property in which the recipient has a good faith interest in acquiring. Data last updated . Terms of Use