20602 Copper Creek Drive, Peculiar, MO 64078
- $421,599
- 4
- BD
- 3
- BA
- 1,871
- SqFt








- List Price
- $421,599
- MLS#
- 2626504
- Status
- SHOW FOR BACKUPS
- Type
- Single Family Residential
- Bedrooms
- 4
- Bathrooms
- 3
- Living Area
- 1,871
- Lot Size
- 18,295
- Acres
- 0.42
- Subdivision
- Copper Creek
Property Description
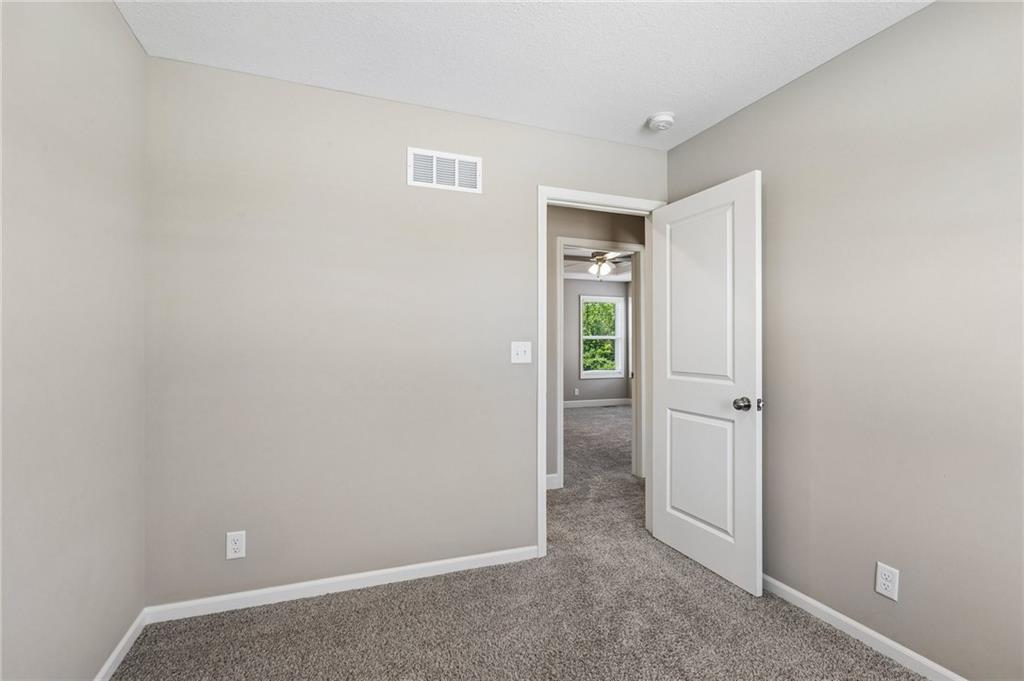
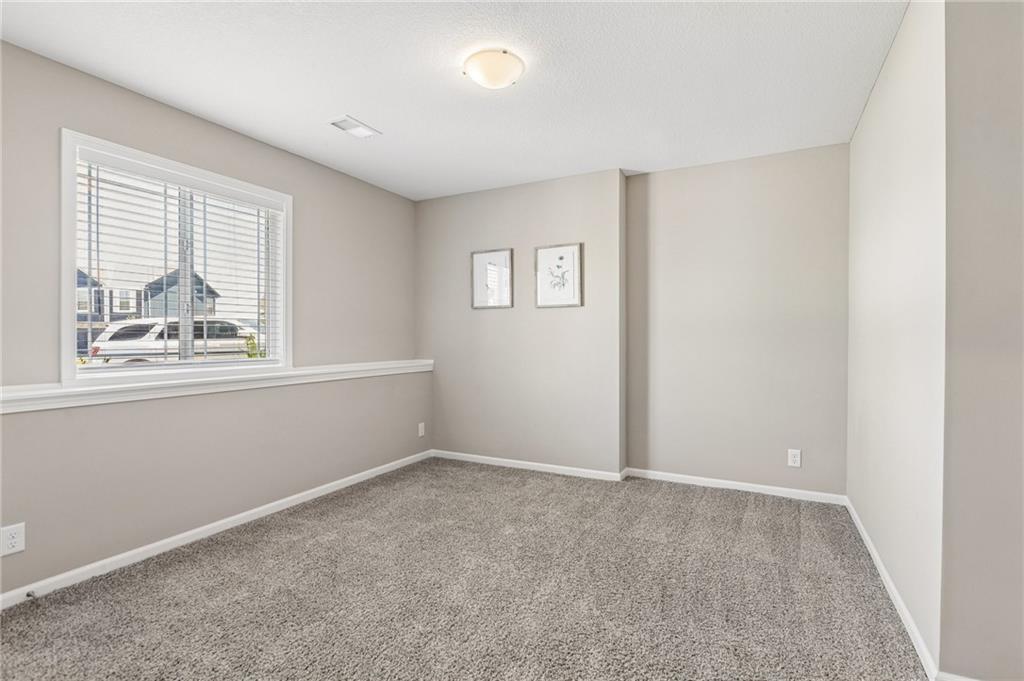
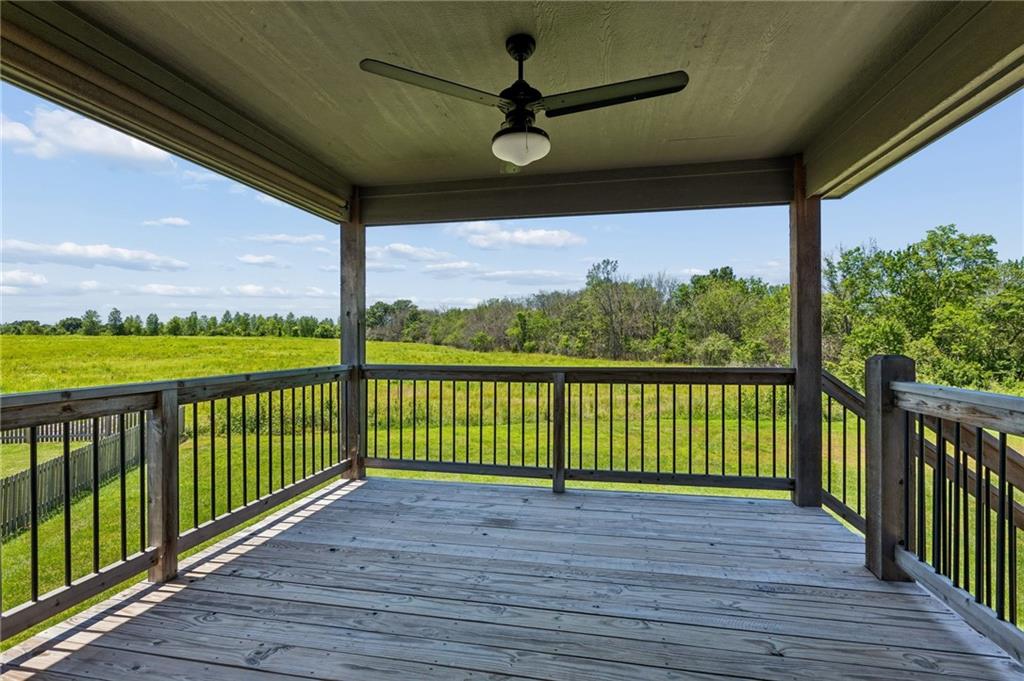
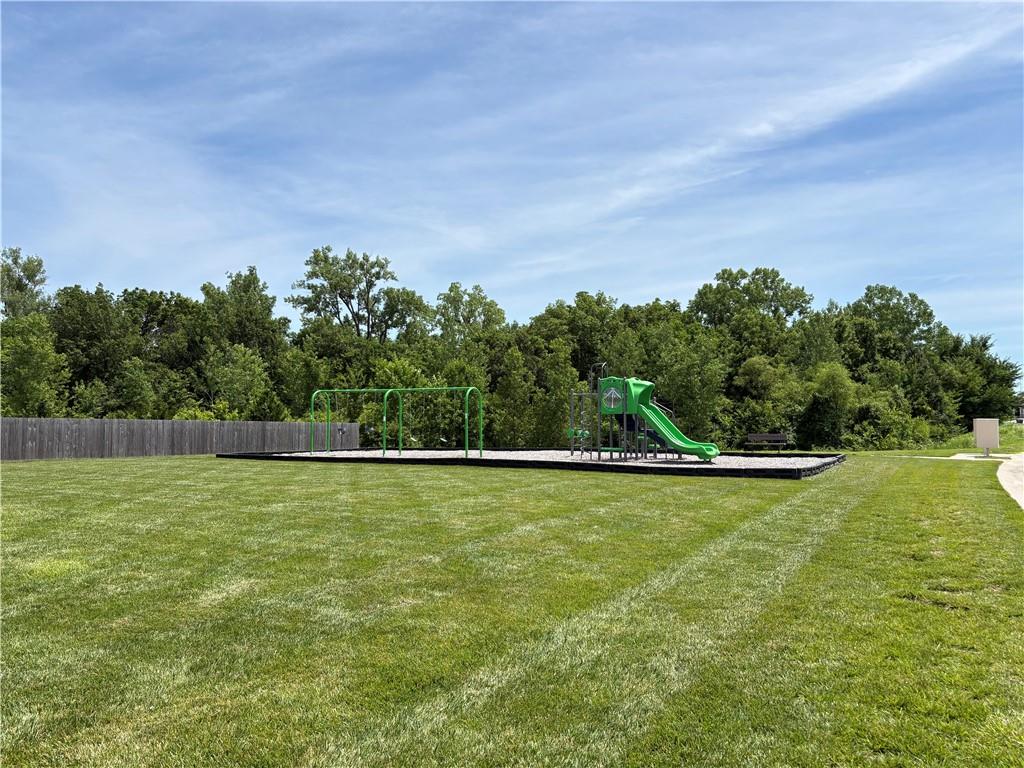
Nestled on a spacious cul-de-sac lot backing to green space, this beautiful home combines thoughtful design, upgrades, and an incredible setting. Vaulted ceilings and an open-concept layout create a bright feel, while the gas fireplace with shiplap accents anchors the main living space with warmth and character. The kitchen is both functional and inviting, featuring stainless steel appliances, a walk-in pantry, and seamless flow into the dining area. The primary suite offers a private retreat with a generous walk-in closet and en-suite bath complete with a double vanity and charming barn door. Step out to the covered deck and take in the expansive views of the backyard and green space beyond. The finished walk-out lower level expands your living options with a large family room, wet bar, fourth bedroom, and full bath, making it ideal for guests, entertaining, or multi-generational living. Additional highlights include a deep three-car garage, high-efficiency HVAC system, and access to neighborhood amenities including trails and a playground. Conveniently located with quick highway access and within the highly regarded Raymore-Peculiar School District.
Additional Information
- Year Built
- 2022
- School District
- Raymore-Peculiar
- Elementary School
- Bridle Ridge
- Middle School
- South Middle School
- High School
- Raymore-Peculiar
- Hoa Amount
- 240
- Hoa Due
- Annually
- Garage
- Yes
- Garage Spaces
- 3
- Lot Description
- Adjoin Greenspace, City Lot, Cul-De-Sac
- Basement
- Yes
- Basement Description
- Basement BR, Finished, Walk-Out Access
- Fireplace
- Yes
- Fireplace Description
- Gas, Living Room
- Interior Features
- Ceiling Fan(s), Kitchen Island, Pantry, Stained Cabinets, Vaulted Ceiling(s), Walk-In Closet(s), Wet Bar
- Roof
- Composition
- Central Air
- Electric
- Sewer
- Public Sewer
- Architecture
- Traditional
- Construction
- Frame, Stone Trim
- Water
- Public
- Cooling
- Electric
- Heating
- Natural Gas
- Taxes
- $4,275
- Available Amenities
- Play Area, Trail(s)
Mortgage Calculator
Listing courtesy of The Collective Team of Compass Realty Group.
The data relating to real estate displayed on this website comes in part from the Heartland Multiple Listing Service database compilation. The properties displayed on this website may not be all of the properties in the Heartland MLS database compilation, or all of the properties listed with other brokers participating in the Heartland MLS IDX program. Detailed information about the properties displayed on this website includes the name of the listing company.
The information displayed on this page is confidential, proprietary, and copyrighted information of Heartland Multiple Listing Service, Inc. (“Heartland MLS”). Copyright 2026, Heartland Multiple Listing Service, Inc. Heartland MLS and the company represented by this website do not make any warranty or representation concerning the timeliness or accuracy of the information displayed herein. In consideration for the receipt of the information on this page, the recipient agrees to use the information solely for the private noncommercial purpose of identifying a property in which the recipient has a good faith interest in acquiring. Data last updated . Terms of Use