14780 Red Rock Drive, Platte City, MO 64079
- $325,000
- 3
- BD
- 3
- BA
- 2,296
- SqFt




- List Price
- $325,000
- MLS#
- 2628065
- Status
- SHOW FOR BACKUPS
- Type
- Single Family Residential
- Bedrooms
- 3
- Bathrooms
- 3
- Living Area
- 2,296
- Lot Size
- 20,037
- Acres
- 0.46
- Subdivision
- Red Rock
Property Description
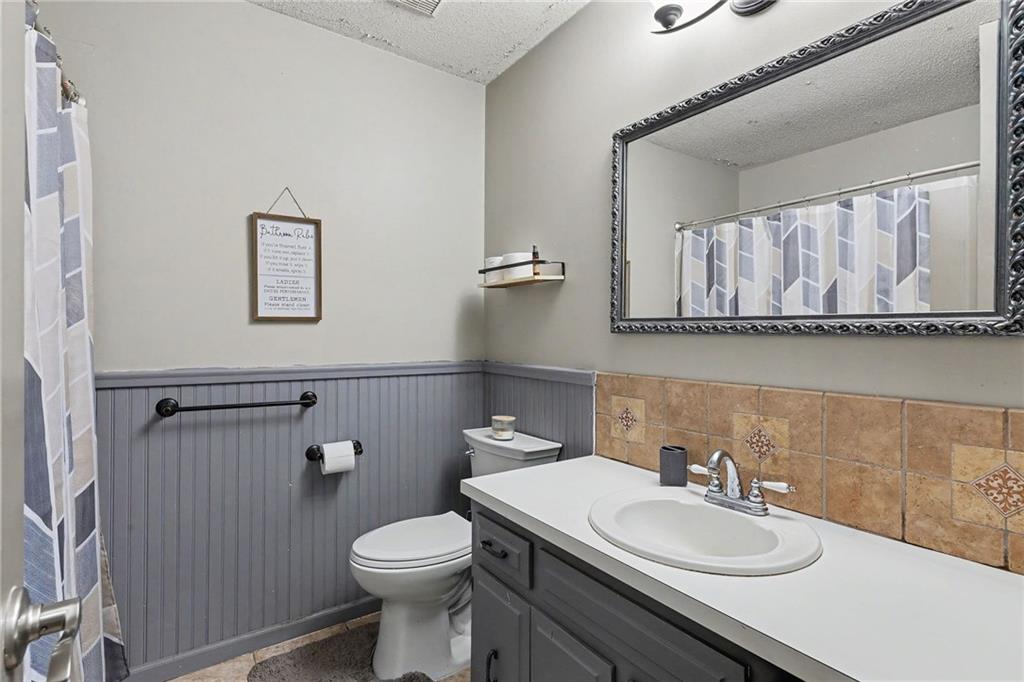
Looking for a home where you can enjoy a little more peace and quiet without giving up the convenience of being close to everything? Welcome to 14780 Red Rock Drive. Located just east of I-29 on nearly a half-acre lot, this home sits in a mature neighborhood surrounded by large trees and offers the space you've been looking for, both inside and out. The backyard was made for relaxing or entertaining with a rustic screened-in porch & pool. Inside, you'll love the maintenance free LVP flooring and open floor plan that keeps everyone connected. The dining room has been updated with a pantry with barn doors & built-in shelving. The kitchen has an island with a built-in beverage refrigerator, making it the perfect gathering spot for family & friends. The primary suite includes a ceiling fan & private bathroom. Downstairs, the finished basement adds a 2nd more living space with tile flooring, fireplace #2, new carpet on the stairs, a full bathroom, and two non-conforming bedrooms. If you've been searching for more space, a large lot, and a location that offers the best of both worlds—peaceful living with easy access to the city—this home deserves a spot on your must-see list.
Additional Information
- Year Built
- 1972
- School District
- Platte County R-III
- Elementary School
- Rising Star
- Middle School
- Platte City
- High School
- Platte County R-III
- Garage
- Yes
- Garage Spaces
- 2
- Lot Description
- Acreage, Many Trees
- Basement
- Yes
- Basement Description
- Basement BR, Finished, Garage Entrance
- Fireplace
- Yes
- Fireplace Description
- Family Room, Living Room, Wood Burning
- Interior Features
- Ceiling Fan(s), Kitchen Island, Stained Cabinets, Walk-In Closet(s)
- Roof
- Composition
- Central Air
- Electric
- Sewer
- Public Sewer
- Architecture
- Traditional
- Construction
- Frame, Wood Siding
- Water
- Public
- Cooling
- Electric
- Heating
- Propane
- Taxes
- $3,169
- Pool Description
- Above Ground
Mortgage Calculator
Listing courtesy of Michelle Cook of Keller Williams KC North.
The data relating to real estate displayed on this website comes in part from the Heartland Multiple Listing Service database compilation. The properties displayed on this website may not be all of the properties in the Heartland MLS database compilation, or all of the properties listed with other brokers participating in the Heartland MLS IDX program. Detailed information about the properties displayed on this website includes the name of the listing company.
The information displayed on this page is confidential, proprietary, and copyrighted information of Heartland Multiple Listing Service, Inc. (“Heartland MLS”). Copyright 2026, Heartland Multiple Listing Service, Inc. Heartland MLS and the company represented by this website do not make any warranty or representation concerning the timeliness or accuracy of the information displayed herein. In consideration for the receipt of the information on this page, the recipient agrees to use the information solely for the private noncommercial purpose of identifying a property in which the recipient has a good faith interest in acquiring. Data last updated . Terms of Use