10508 E 241st Ter Terrace, Peculiar, MO 64078
- $495,000
- 4
- BD
- 2.5
- BA
- 2,400
- SqFt






- List Price
- $495,000
- MLS#
- 2630396
- Status
- ACTIVE
- Type
- Single Family Residential
- Bedrooms
- 4
- Bathrooms
- 2.5
- Living Area
- 2,400
- Lot Size
- 121,968
- Acres
- 2.80
- Subdivision
- Hedge Tree Estates
Property Description
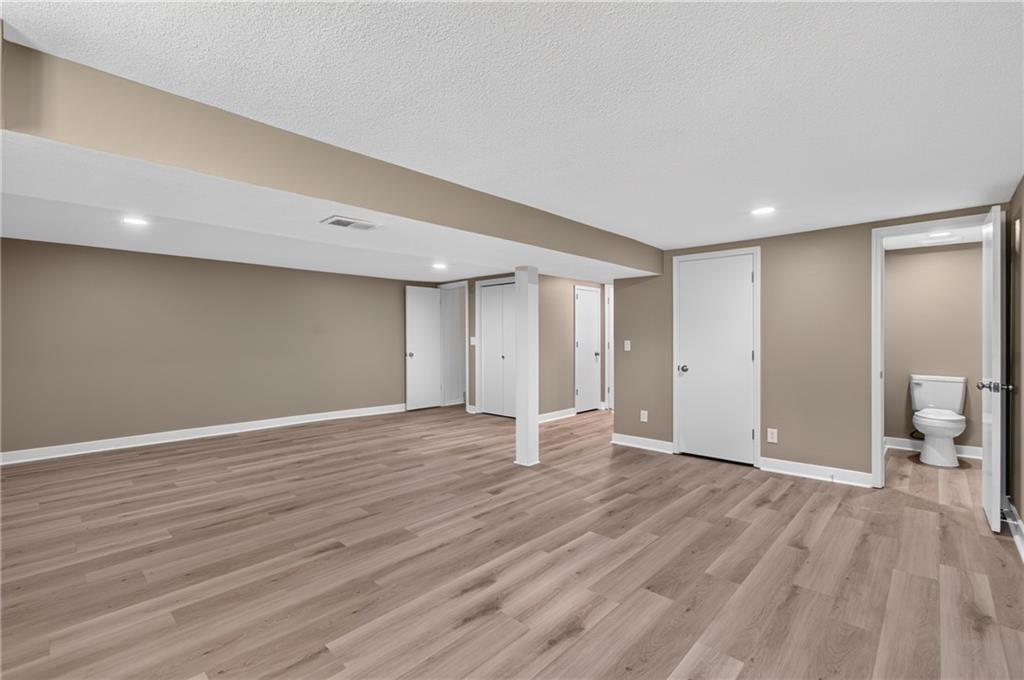
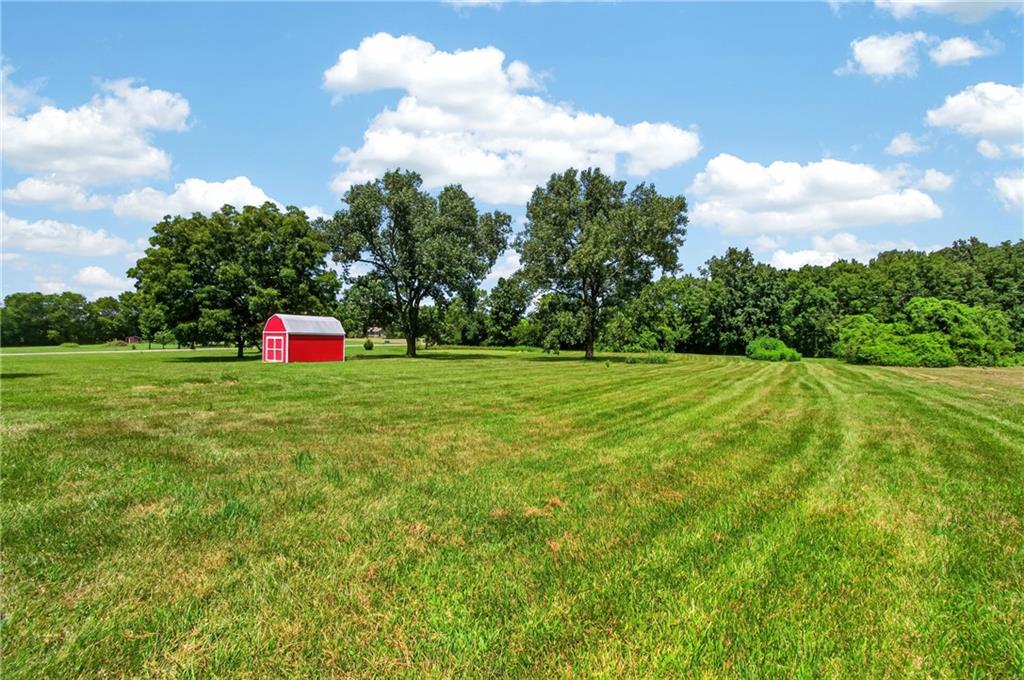
Nestled on approximately 2.8 scenic acres in the desirable Hedge Tree Estates, this charming ranch home offers the perfect blend of peaceful country living and everyday convenience. Featuring 4 bedrooms and approximately 2400 square feet of living space, this home provides a functional layout with spacious living areas and endless potential to make it your own. It was recently completely redone with new LVP flooring, all new trim, tiled bathrooms, quartz countertops, refinished cabinets, fresh paint, and new lighting throughout! The full basement offers abundant storage and is fully finished, while the attached garage adds everyday convenience with an additional third car garage. Step outside to enjoy the privacy, mature surroundings, and open space that make this property ideal for gardening, recreation, or simply relaxing and taking in the beautiful country setting. Located just minutes from Peculiar, Raymore, and Belton, you'll enjoy the tranquility of acreage living without sacrificing easy access to shopping, dining, schools, and major highways. Whether you're looking for your first acreage property, room to grow, or a peaceful retreat to personalize, this property is full of opportunity. Don't miss your chance to own a slice of country living with space, privacy, and unlimited possibilities.
Additional Information
- Year Built
- 1978
- School District
- Raymore-Peculiar
- Elementary School
- Peculiar
- Middle School
- Raymore-Peculiar
- High School
- Ray-Pec
- Garage
- Yes
- Garage Spaces
- 3
- Lot Description
- Acreage, Estate Lot, Other, Pond(s)
- Basement
- Yes
- Basement Description
- Daylight, Finished, Full, Garage Entrance, Walk-Out Access
- Fireplace
- Yes
- Fireplace Description
- Basement, Family Room, Living Room, Wood Burn Stove, Wood Burning
- Interior Features
- Ceiling Fan(s), Kitchen Island, Painted Cabinets, Pantry, Walk-In Closet(s), Wet Bar
- Exterior Features
- Fire Pit
- Roof
- Composition
- Central Air
- Attic Fan, Electric
- Sewer
- Septic Tank
- Architecture
- Traditional
- Construction
- Brick/Mortar, Concrete, Vinyl Siding
- Water
- Public, Rural
- Cooling
- Attic Fan, Electric
- Heating
- Electric, Propane, Wood Stove
- Taxes
- $2,397
Mortgage Calculator
Listing courtesy of Nicolas Snider of Keller Williams Southland.
The data relating to real estate displayed on this website comes in part from the Heartland Multiple Listing Service database compilation. The properties displayed on this website may not be all of the properties in the Heartland MLS database compilation, or all of the properties listed with other brokers participating in the Heartland MLS IDX program. Detailed information about the properties displayed on this website includes the name of the listing company.
The information displayed on this page is confidential, proprietary, and copyrighted information of Heartland Multiple Listing Service, Inc. (“Heartland MLS”). Copyright 2026, Heartland Multiple Listing Service, Inc. Heartland MLS and the company represented by this website do not make any warranty or representation concerning the timeliness or accuracy of the information displayed herein. In consideration for the receipt of the information on this page, the recipient agrees to use the information solely for the private noncommercial purpose of identifying a property in which the recipient has a good faith interest in acquiring. Data last updated . Terms of Use