5245 Overland Drive Unit #A17, Lawrence, KS 66049
- $269,900
- 2
- BD
- 2.5
- BA
- 1,463
- SqFt







- List Price
- $269,900
- MLS#
- 2630402
- Status
- ACTIVE
- Type
- Condo
- Bedrooms
- 2
- Bathrooms
- 2.5
- Living Area
- 1,463
- Lot Size
- 4,517
- Acres
- 0.10
- Subdivision
- Other
Property Description
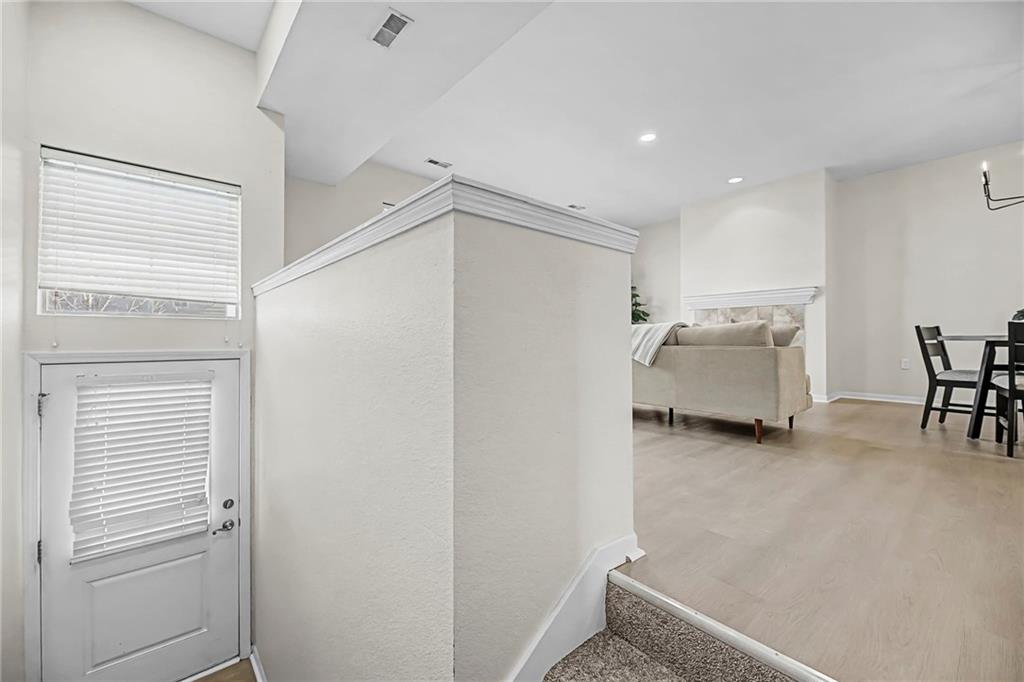
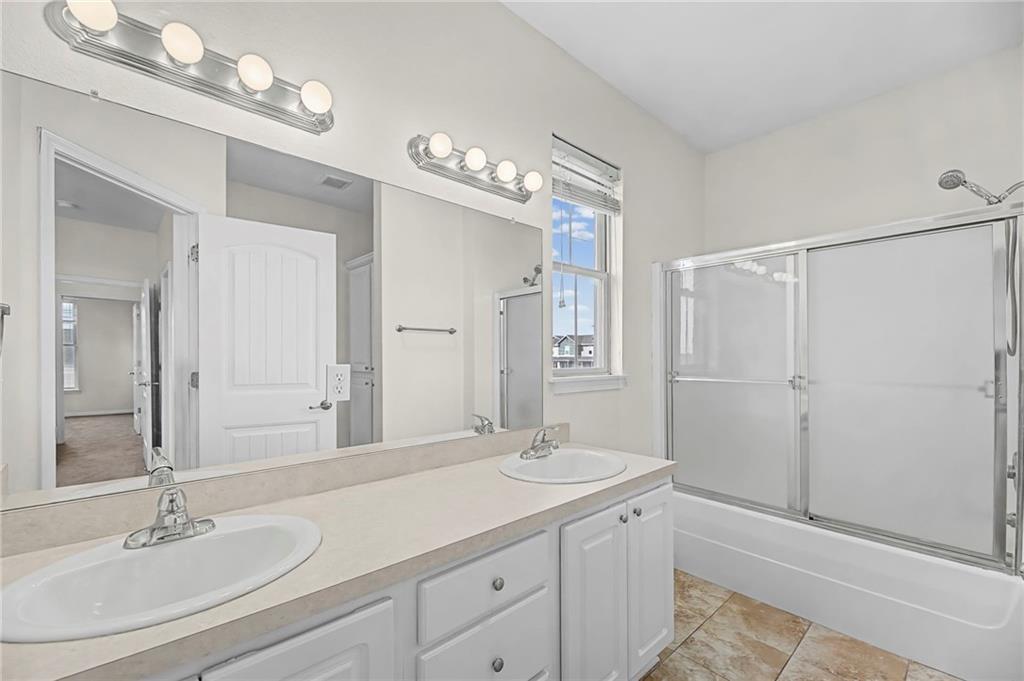
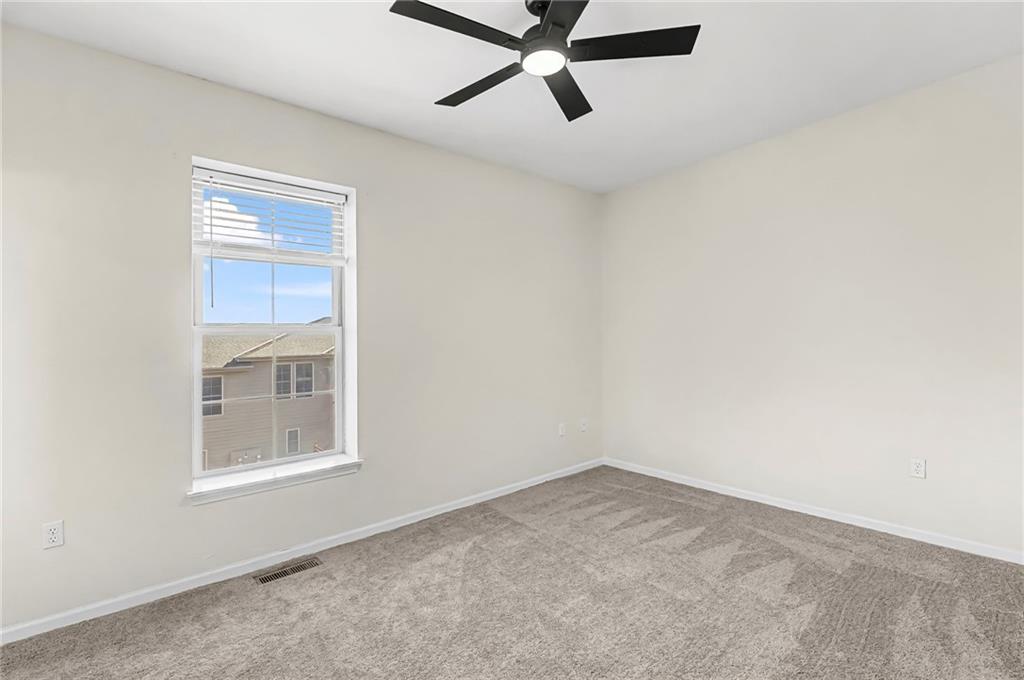
WELCOME TO EASY, LOW-MAINTENANCE LIVING IN THE HEART OF LAWRENCE! This move-in ready corner-unit townhome offers the perfect blend of comfort, convenience and space. The open-concept main level is designed for everyday living and effortless entertaining, featuring a spacious living room with a cozy fireplace and access to a private front deck—ideal for morning coffee or unwinding at the end of the day. The dining area flows seamlessly into the bright and inviting kitchen, complete with crisp white cabinetry, pantry, breakfast bar and plenty of workspace for the home chef. A convenient half bath rounds out the main level. Upstairs, find two generously sized bedroom suites, each offering its own private bath and walk-in closet for ultimate comfort and privacy. Bedroom-level laundry adds an extra layer of convenience to your daily routine. A rare enclosed 2-car garage plus driveway parking for two additional vehicles provides exceptional flexibility, while abundant guest parking makes hosting family and friends a breeze. The HOA takes care of roof maintenance, snow removal and management, allowing you to spend less time on upkeep and more time enjoying life. Ideally located with quick access to I-70 and just minutes from shopping, dining, grocery stores, and everyday amenities, this well-maintained home offers the carefree lifestyle you've been searching for. Don't miss your opportunity to make it yours! WELCOME HOME! *Pictures of similar unit*
Additional Information
- Year Built
- 2007
- School District
- Lawrence
- Hoa Amount
- 275
- Hoa Due
- Monthly
- Garage
- Yes
- Garage Spaces
- 2
- Lot Description
- City Limits
- Basement Description
- Slab
- Fireplace
- Yes
- Fireplace Description
- Living Room
- Interior Features
- Ceiling Fan(s), Walk-In Closet(s)
- Roof
- Composition
- Central Air
- Electric
- Sewer
- Public Sewer
- Architecture
- Traditional
- Construction
- Brick Veneer, Frame
- Water
- Public
- Cooling
- Electric
- Heating
- Electric, Heat Pump
- Taxes
- $3,098
Mortgage Calculator
Listing courtesy of Bryan Huff of Keller Williams Realty Partners Inc..
The data relating to real estate displayed on this website comes in part from the Heartland Multiple Listing Service database compilation. The properties displayed on this website may not be all of the properties in the Heartland MLS database compilation, or all of the properties listed with other brokers participating in the Heartland MLS IDX program. Detailed information about the properties displayed on this website includes the name of the listing company.
The information displayed on this page is confidential, proprietary, and copyrighted information of Heartland Multiple Listing Service, Inc. (“Heartland MLS”). Copyright 2026, Heartland Multiple Listing Service, Inc. Heartland MLS and the company represented by this website do not make any warranty or representation concerning the timeliness or accuracy of the information displayed herein. In consideration for the receipt of the information on this page, the recipient agrees to use the information solely for the private noncommercial purpose of identifying a property in which the recipient has a good faith interest in acquiring. Data last updated . Terms of Use