6700 Crisp Avenue, Raytown, MO 64133
- $369,000
- 4
- BD
- 2.5
- BA
- 2,370
- SqFt







- List Price
- $369,000
- MLS#
- 2630616
- Status
- ACTIVE
- Type
- Single Family Residential
- Bedrooms
- 4
- Bathrooms
- 2.5
- Living Area
- 2,370
- Lot Size
- 11,549
- Acres
- 0.27
- Subdivision
- Wildwood Acres
Property Description
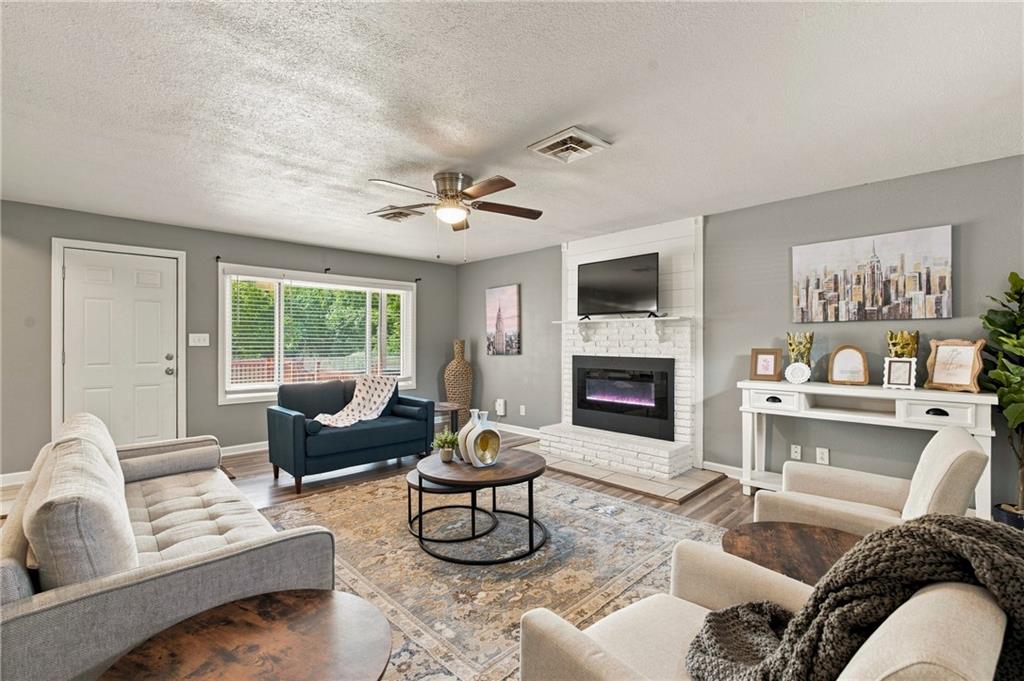
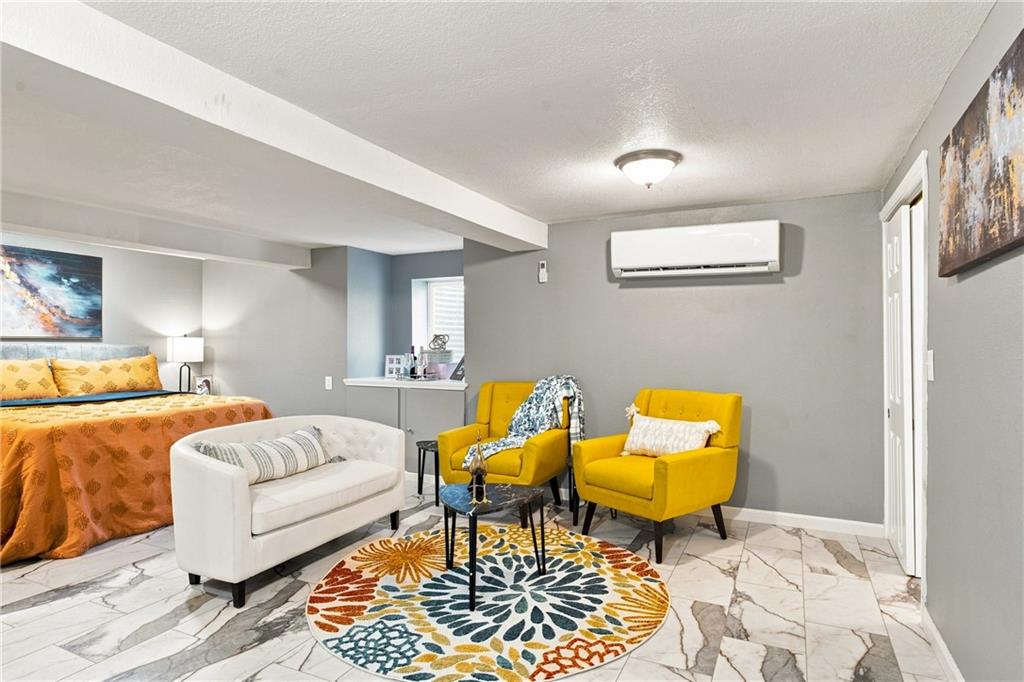
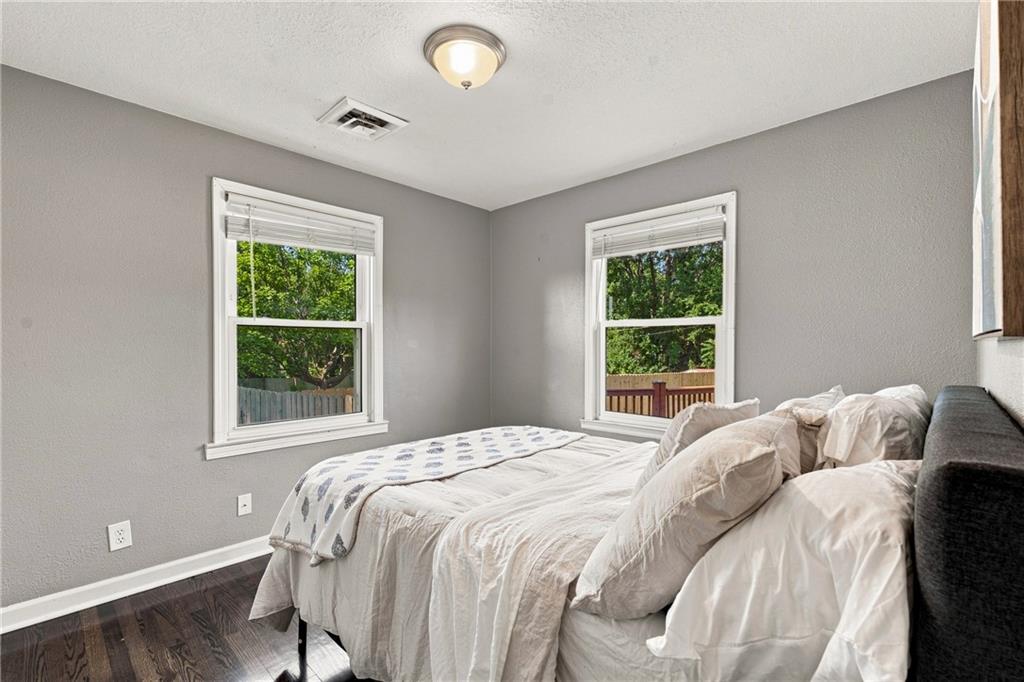
Welcome to this spacious, beautifully updated ranch in the heart of Raytown. Ideally located near Wildwood Lakes, this home offers 4 bedrooms, 2.5 baths, two electric fireplaces, and two inviting living spaces on the main level. The open-concept kitchen flows seamlessly into the family room, creating an ideal setting for everyday living, gathering with friends, and entertaining. A convenient half bath is located just off the family room, with a full hall bath serving the additional bedrooms. The kitchen has been thoughtfully updated with new cabinetry, granite countertops, subway tile backsplash, stainless steel appliances, and stylish finishes. Gleaming refinished hardwood floors extend throughout the living room, dining room, hallway, and three main-level bedrooms. The bathrooms have also been tastefully renovated, including a hall bath featuring a relaxing Jacuzzi tub. With a BRAND NEW ROOF and newer windows, your big-ticket items are taken care of. Just off the family room, step onto the expansive back deck overlooking a fully fenced yard with a privacy fence, offering a peaceful outdoor space for morning coffee, evening dinners, or entertaining guests. The lower level is accessible by two separate staircases and features an impressive primary suite complete with its own HVAC system, beautiful LVP flooring, two closets, a private bath, and laundry conveniently located just outside the bedroom. Thoughtfully updated and move-in ready, this home offers comfortable living with plenty of space to spread out, both inside and out.
Additional Information
- Year Built
- 1956
- School District
- Raytown
- Garage
- Yes
- Garage Spaces
- 2
- Lot Description
- City Lot, Corner Lot
- Basement
- Yes
- Basement Description
- Basement BR, Daylight, Finished, Garage Entrance, Inside Entrance
- Fireplace
- Yes
- Fireplace Description
- Electric, Family Room, Living Room
- Interior Features
- Kitchen Island, Painted Cabinets
- Roof
- Composition
- Central Air
- Heat Pump
- Sewer
- Public Sewer
- Architecture
- Traditional
- Construction
- Vinyl Siding
- Water
- Public
- Cooling
- Heat Pump
- Heating
- Heat Pump
- Taxes
- $2,616
Mortgage Calculator
Listing courtesy of Veronica Wilcox of RE/MAX Revolution.
The data relating to real estate displayed on this website comes in part from the Heartland Multiple Listing Service database compilation. The properties displayed on this website may not be all of the properties in the Heartland MLS database compilation, or all of the properties listed with other brokers participating in the Heartland MLS IDX program. Detailed information about the properties displayed on this website includes the name of the listing company.
The information displayed on this page is confidential, proprietary, and copyrighted information of Heartland Multiple Listing Service, Inc. (“Heartland MLS”). Copyright 2026, Heartland Multiple Listing Service, Inc. Heartland MLS and the company represented by this website do not make any warranty or representation concerning the timeliness or accuracy of the information displayed herein. In consideration for the receipt of the information on this page, the recipient agrees to use the information solely for the private noncommercial purpose of identifying a property in which the recipient has a good faith interest in acquiring. Data last updated . Terms of Use