9000 Oak Country Lane, De Soto, KS 66018
- $799,500
- 6
- BD
- 3.5
- BA
- 3,317
- SqFt















- List Price
- $799,500
- MLS#
- 2630950
- Status
- ACTIVE
- Type
- Single Family Residential
- Bedrooms
- 6
- Bathrooms
- 3.5
- Living Area
- 3,317
- Lot Size
- 67,518
- Acres
- 1.55
- Subdivision
- Oak Country Est.
Property Description
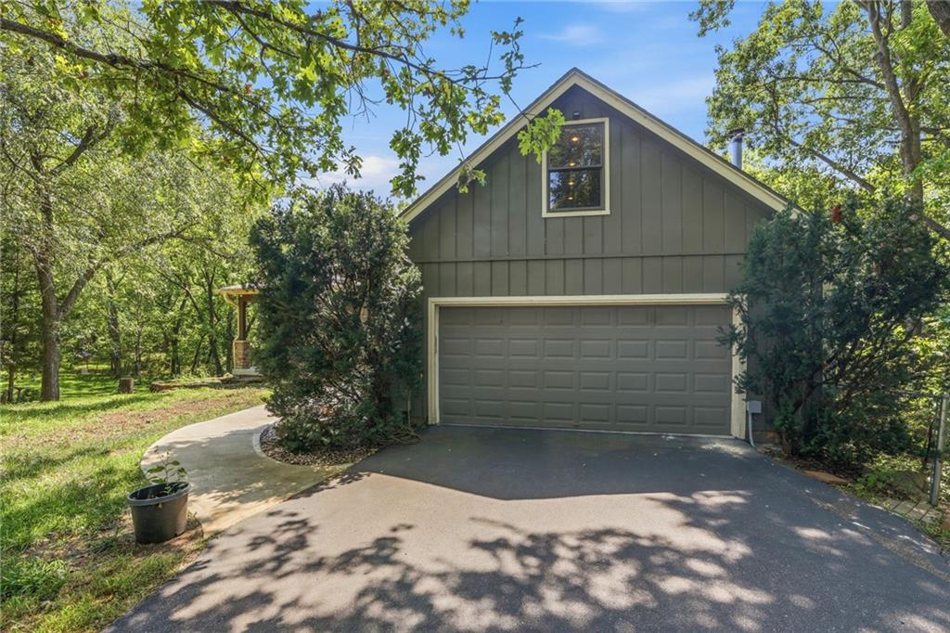
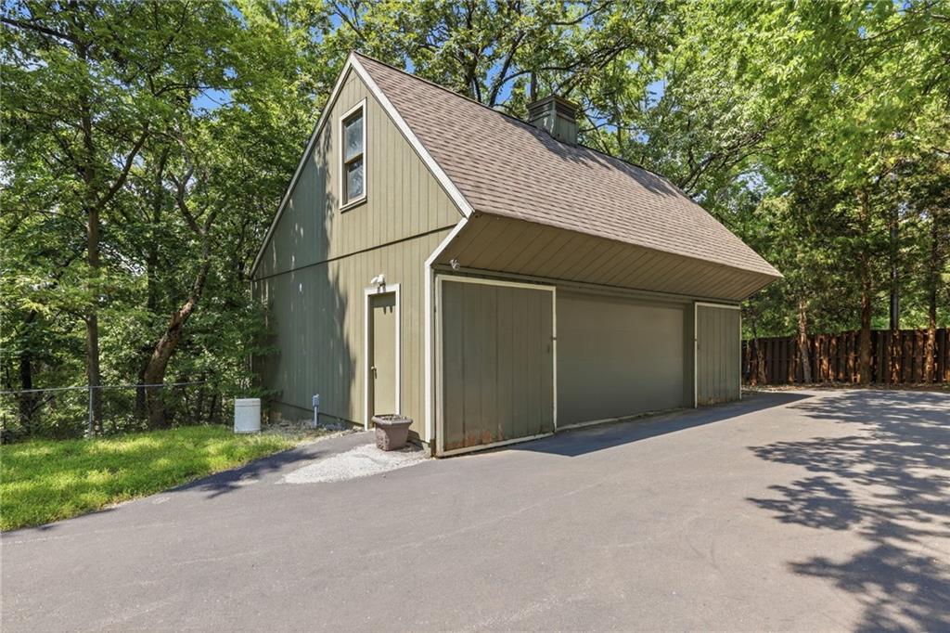
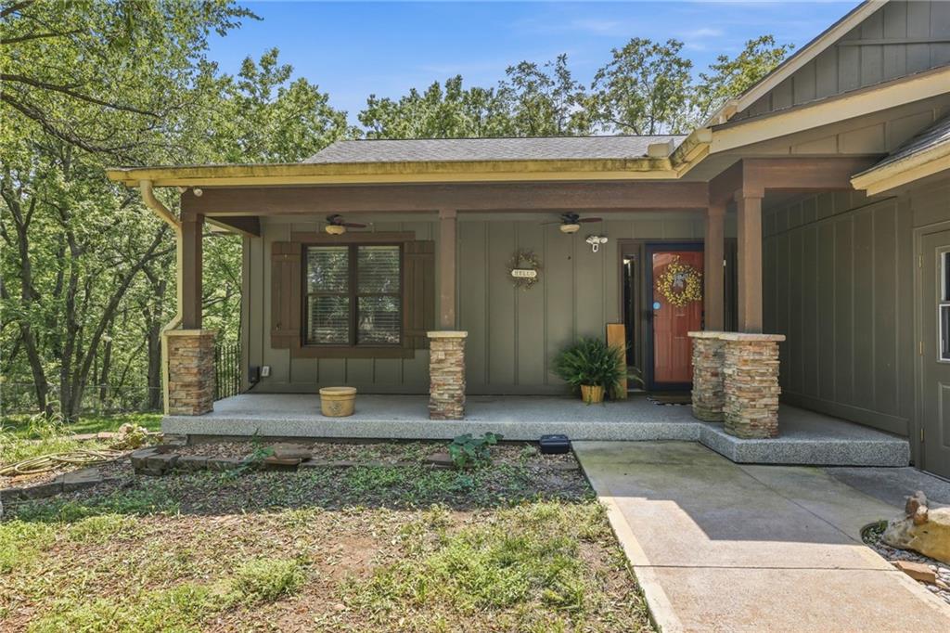
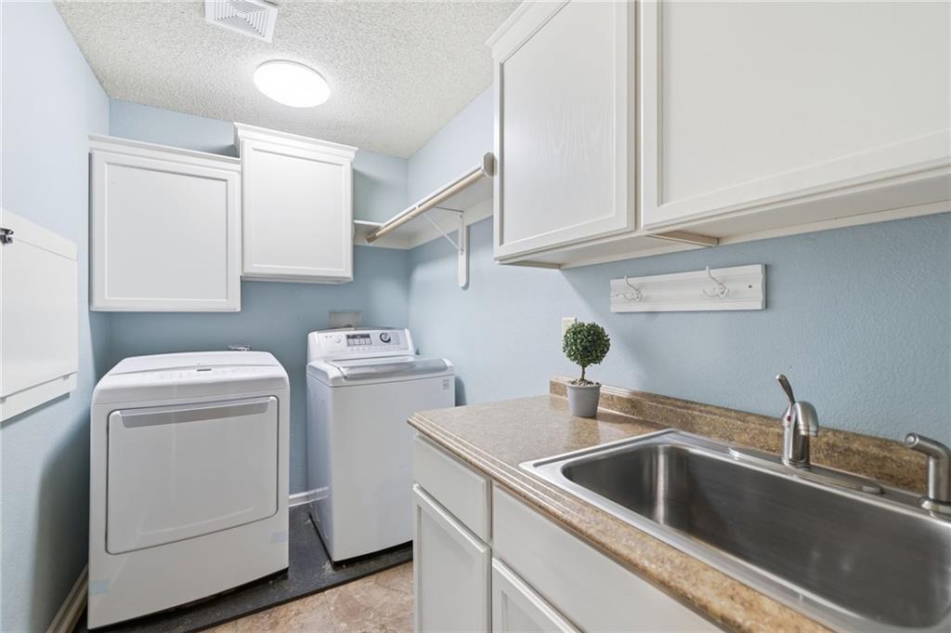
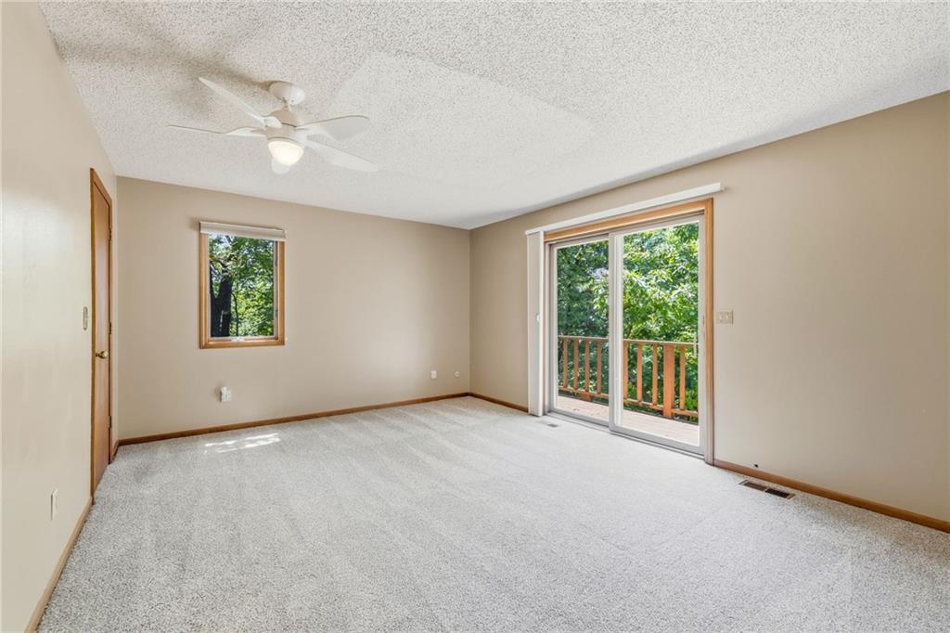
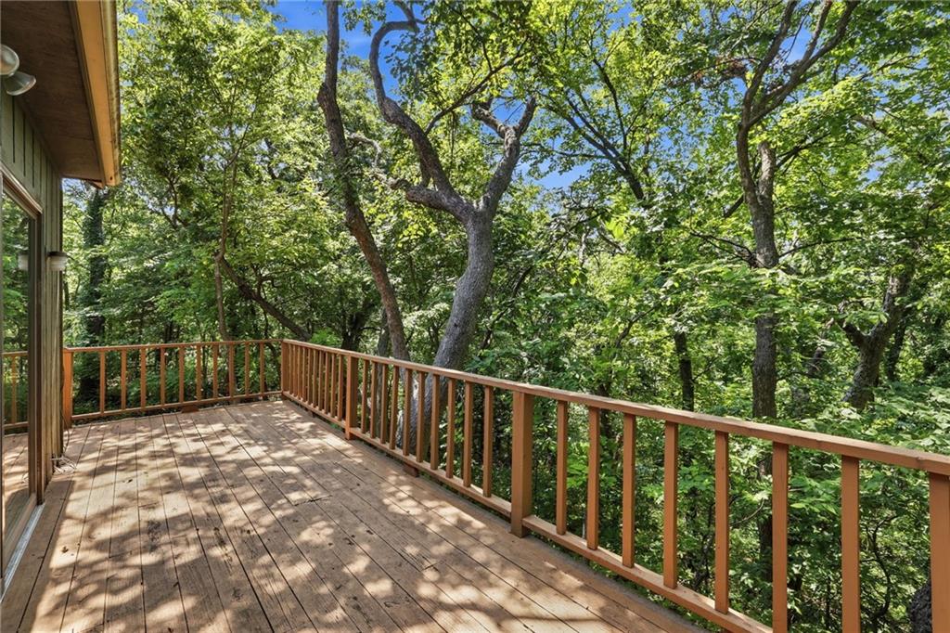
Peaceful, private, and surrounded by nature, this spacious one-owner 1.5-story home offers an exceptional ownership opportunity in desirable Oak Country Estates in De Soto, Kansas. Situated on a private, tree-lined 1.55-acre estate lot with a gated entrance, the property offers abundant space, country charm, and privacy. The home features 6 bedrooms, 3 full baths, and 1 half bath, along with numerous updates completed during the seller’s ownership. A thoughtfully designed addition enhances the home, while the stunning chef’s kitchen is truly a must-see. The unfinished walkout basement provides excellent potential for future expansion and can be customized to fit the new owner’s needs. Outdoor enthusiasts will appreciate the detached garage, offering additional parking and flexible space for mowers, recreational equipment, tools, or a workshop. BONUS: The sale includes the adjoining 11.25-acre parcel located directly behind the property, creating a rare opportunity to own approximately 12.8 acres in this sought-after location. Property is being sold AS IS. Optional Equipment: Seller is willing to sell the like-new John Deere mower for $4,500. The mower has fewer than 60 hours and includes a transferable 300-hour warranty. (Square footage per appraiser; taxes per public record. Room sizes are estimated.)
Additional Information
- Year Built
- 1984
- School District
- De Soto
- Elementary School
- Starside
- Middle School
- Lexington Trails
- High School
- De Soto
- Hoa Due
- Annually
- Garage
- Yes
- Garage Spaces
- 4
- Lot Description
- Acreage, Estate Lot, Many Trees, Wooded
- Basement
- Yes
- Basement Description
- Concrete, Full, Unfinished, Walk-Out Access
- Fireplace
- Yes
- Fireplace Description
- Great Room, Wood Burning
- Interior Features
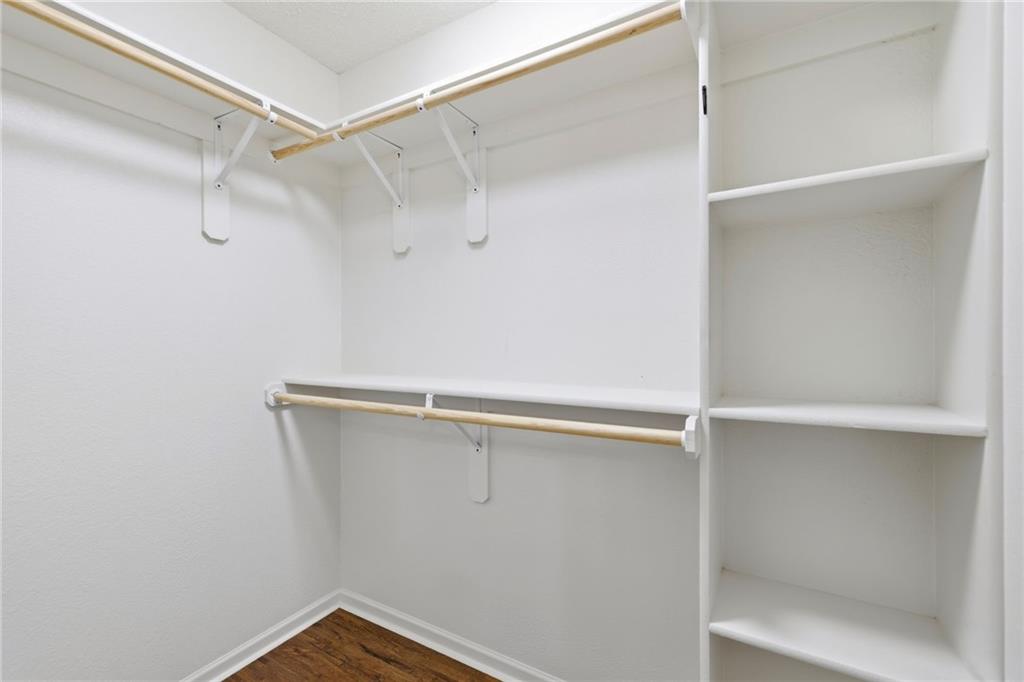
- Ceiling Fan(s), Kitchen Island, Painted Cabinets, Pantry, Vaulted Ceiling(s), Walk-In Closet(s)
- Roof
- Composition
- Central Air
- Attic Fan, Electric
- Sewer
- Septic Tank
- Architecture
- Traditional
- Construction
- Stone & Frame, Wood Siding
- Water
- Public
- Cooling
- Attic Fan, Electric
- Heating
- Electric
- Taxes
- $8,104
Mortgage Calculator
Listing courtesy of Michelle Saporito of Keller Williams Realty Partners Inc..
The data relating to real estate displayed on this website comes in part from the Heartland Multiple Listing Service database compilation. The properties displayed on this website may not be all of the properties in the Heartland MLS database compilation, or all of the properties listed with other brokers participating in the Heartland MLS IDX program. Detailed information about the properties displayed on this website includes the name of the listing company.
The information displayed on this page is confidential, proprietary, and copyrighted information of Heartland Multiple Listing Service, Inc. (“Heartland MLS”). Copyright 2026, Heartland Multiple Listing Service, Inc. Heartland MLS and the company represented by this website do not make any warranty or representation concerning the timeliness or accuracy of the information displayed herein. In consideration for the receipt of the information on this page, the recipient agrees to use the information solely for the private noncommercial purpose of identifying a property in which the recipient has a good faith interest in acquiring. Data last updated . Terms of Use