805 S Brentwood Street, Olathe, KS 66061
- $310,000
- 2
- BD
- 2
- BA
- 2,182
- SqFt




- List Price
- $310,000
- MLS#
- 2631098
- Status
- ACTIVE
- Type
- Single Family Residential
- Bedrooms
- 2
- Bathrooms
- 2
- Living Area
- 2,182
- Lot Size
- 9,529
- Acres
- 0.22
- Subdivision
- Ridgeview South
Property Description
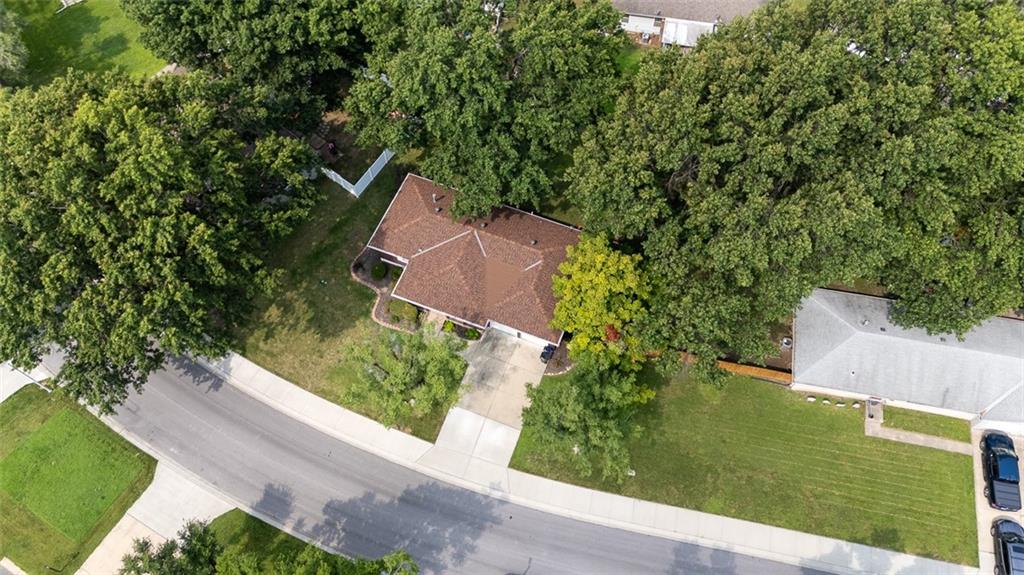
Welcome to your new Ranch Style home! As you enter the home you will notice the beautiful wood floors through out most of the level, a very roomy living room with a large picture window that opens and a dining room with another double window for lots of natural light, an office/study/den with built-in wood shelving and under counter storage cabinets, primary bedroom with ceiling fan and wood floors, 2ne bedroom with woof floors and a walk-in closet. The main bath has a shower over tub combo, linen closet and updated vanity/sink/faucet. The updated Galley Kitchen has nicely painted cabinets with newer hardware and a 15' counter top with pantry on one side. You will also find a Breakfast/Reading Nook with access to the back yard; a large laundry/mud room with access to the garage, and stairs to the finished basement. The Lower level features a generous 22'x23' Family room, a 3 piece bath with shower and linen closet, 2 non-conforming bedrooms with closets, and lots of storage space through out. Everything in this home has been lovingly cared for and is move in ready. This home is located a short distance from Frisco Lake Park, 56 Hwy, I-35 access, dining and shopping. So much to enjoy so stop by and take a look and make this home yours.
Additional Information
- Year Built
- 1957
- School District
- Olathe
- Elementary School
- Ridgeview
- Middle School
- Indian Trail
- High School
- Olathe North
- Garage
- Yes
- Garage Spaces
- 1
- Lot Description
- Level, Sprinkler-In Ground, Many Trees
- Basement
- Yes
- Basement Description
- Finished, Inside Entrance, Radon Mitigation System
- Interior Features
- Ceiling Fan(s), Pantry, Walk-In Closet(s)
- Exterior Features
- Sat Dish Allowed
- Roof
- Composition
- Central Air
- Electric
- Sewer
- Public Sewer
- Architecture
- Traditional
- Exclusions
- See Sellers Discl.
- Construction
- Board & Batten Siding, Frame
- Water
- Public
- Cooling
- Electric
- Heating
- Natural Gas
- Taxes
- $3,383
Mortgage Calculator
Listing courtesy of Threasa Lang of ReeceNichols -Johnson County W.
The data relating to real estate displayed on this website comes in part from the Heartland Multiple Listing Service database compilation. The properties displayed on this website may not be all of the properties in the Heartland MLS database compilation, or all of the properties listed with other brokers participating in the Heartland MLS IDX program. Detailed information about the properties displayed on this website includes the name of the listing company.
The information displayed on this page is confidential, proprietary, and copyrighted information of Heartland Multiple Listing Service, Inc. (“Heartland MLS”). Copyright 2026, Heartland Multiple Listing Service, Inc. Heartland MLS and the company represented by this website do not make any warranty or representation concerning the timeliness or accuracy of the information displayed herein. In consideration for the receipt of the information on this page, the recipient agrees to use the information solely for the private noncommercial purpose of identifying a property in which the recipient has a good faith interest in acquiring. Data last updated . Terms of Use