4934 Howe Drive, Roeland Park, KS 66205
- $619,000
- 5
- BD
- 3
- BA
- 3,136
- SqFt












- List Price
- $619,000
- MLS#
- 2631713
- Status
- ACTIVE
- Type
- Single Family Residential
- Bedrooms
- 5
- Bathrooms
- 3
- Living Area
- 3,136
- Lot Size
- 16,117
- Acres
- 0.37
- Subdivision
- Fairway Manor
Property Description
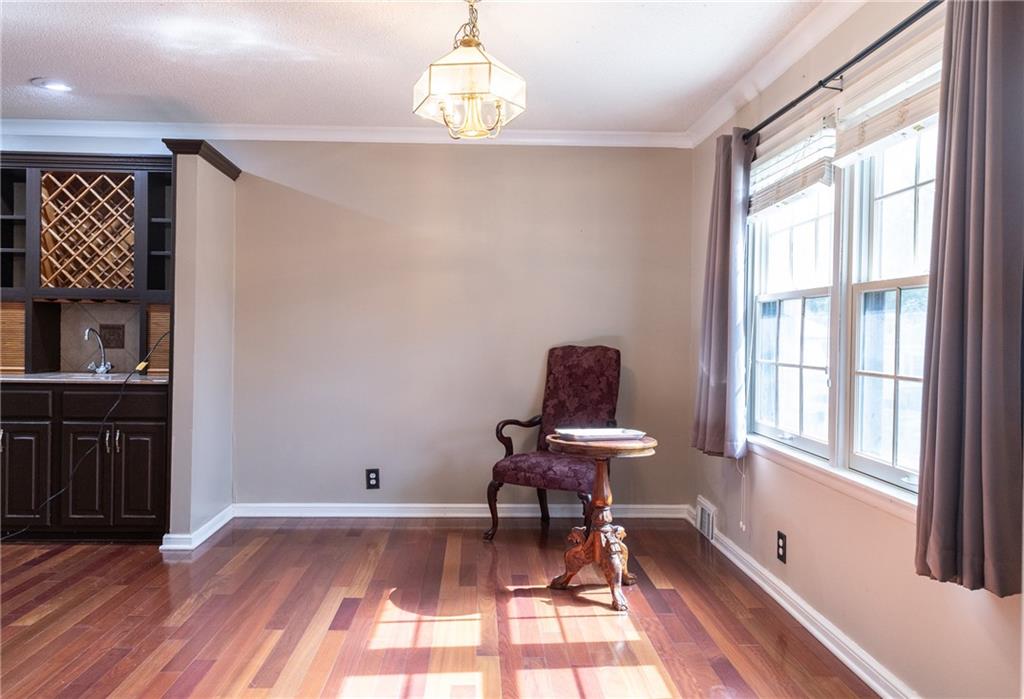
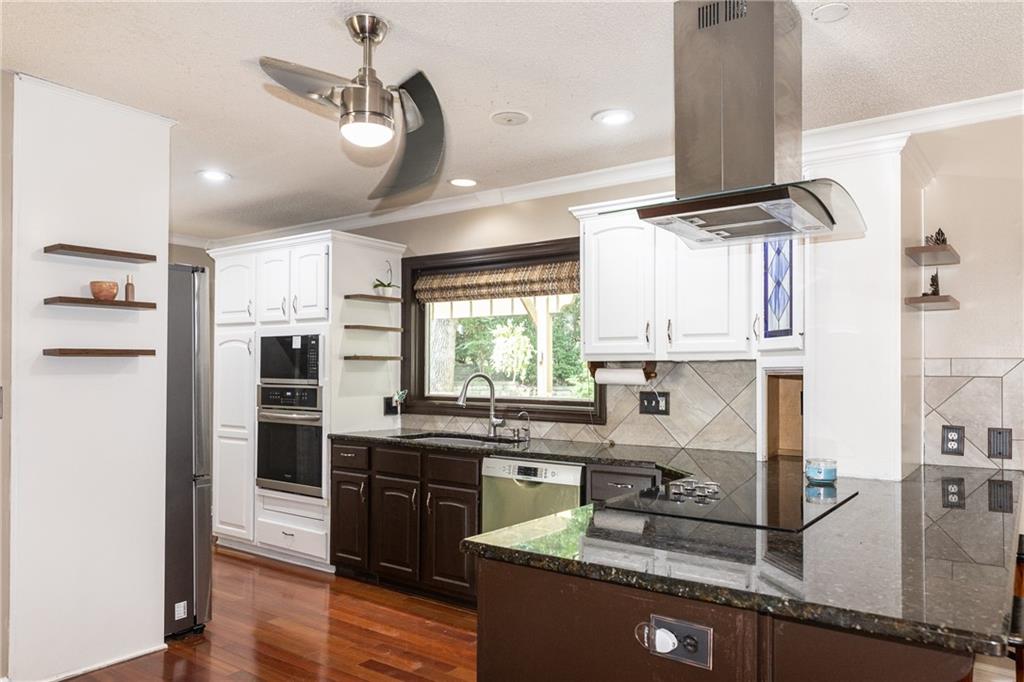
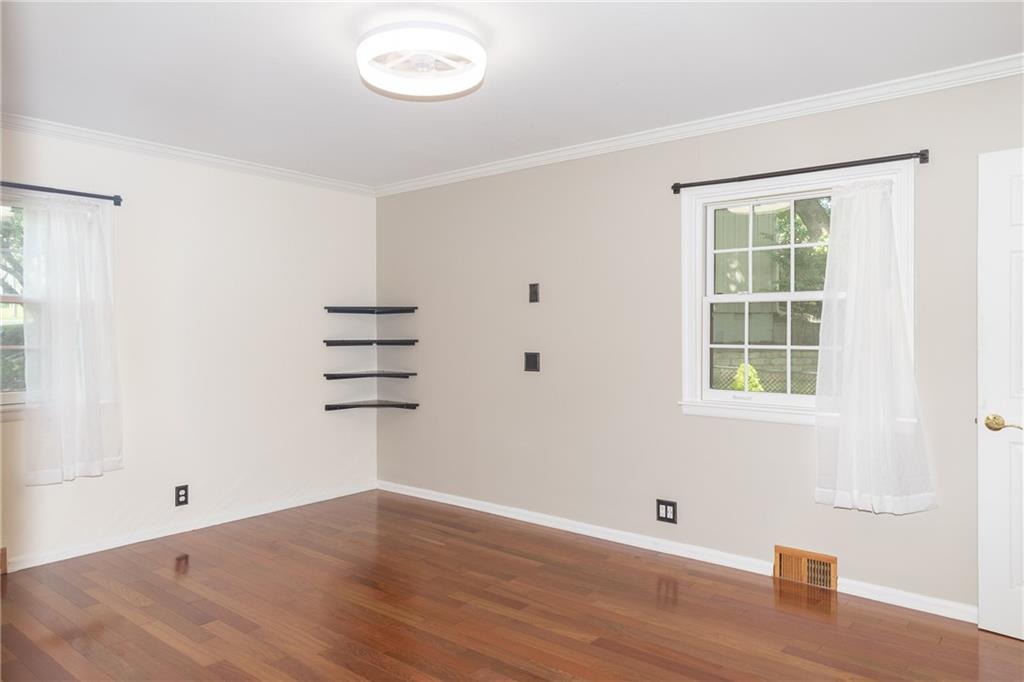
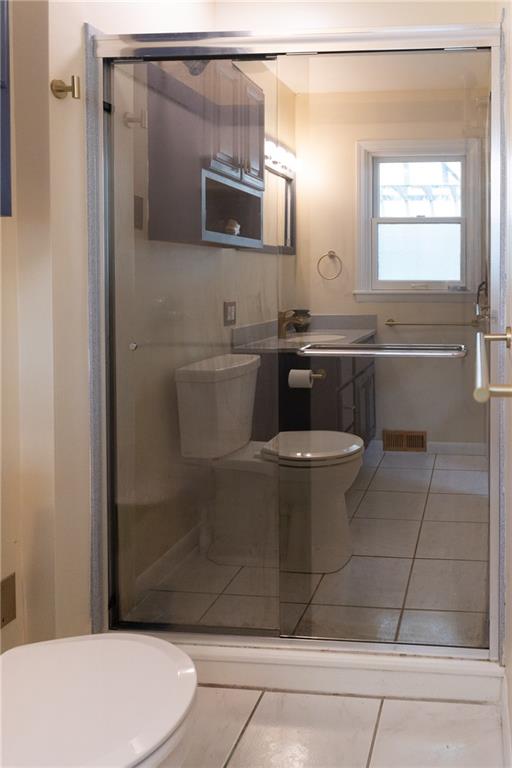
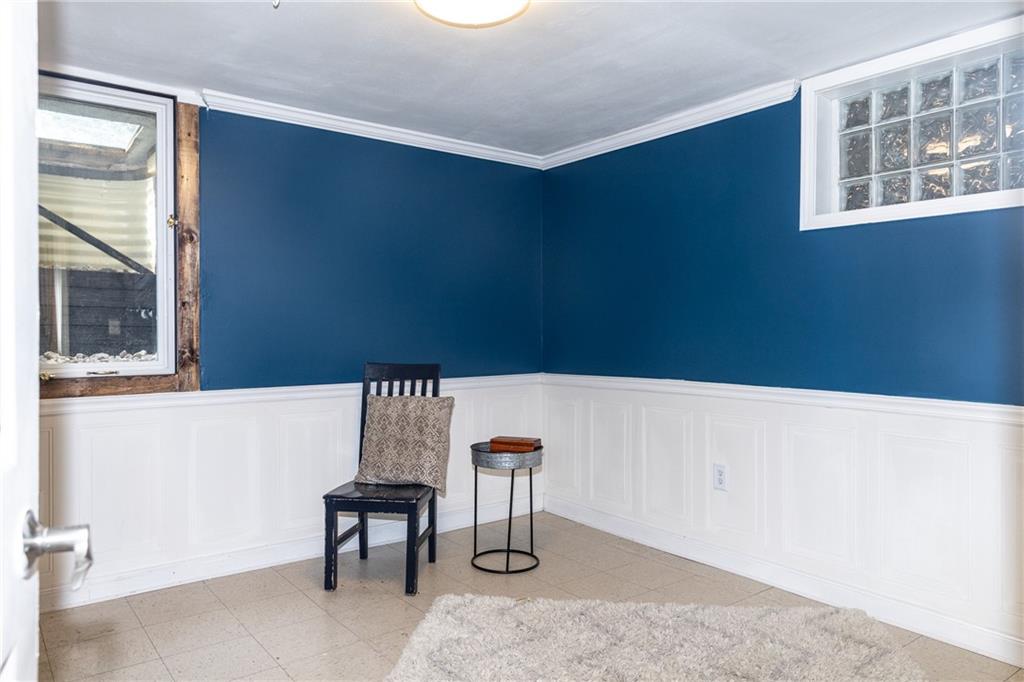
Charming Corner-Lot Home in a Prime, Quiet Location Welcome home! Nestled on a large corner lot in a peaceful, family-friendly neighborhood, this home offers the best of both worlds — quiet, tree-lined living with easy access to the plaza and major highways for effortless commuting and errands. Step inside to find fresh paint throughout, new ceiling fans, and updated light fixtures that give every room a bright, move-in-ready feel. The heart of the home is the beautifully appointed kitchen, featuring granite countertops, a spacious peninsula island, a cooktop with a stylish hood vent, and a pantry with convenient pull-out drawers. Stainless steel appliances — including a brand new microwave and a two-year-old refrigerator — all stay with the home, along with the washer and dryer. The adjoining dining room impresses with a custom mini bar and built-ins, perfect for entertaining. Just beyond, the cozy family room invites you to relax by the gas fireplace, framed by handsome built-in shelving and a charming bay window that fills the space with natural light. Downstairs, the newly remodeled basement has two new bedrooms — complete with egress windows, a full bath, and a cedar closet for extra storage. Whether you need a guest suite, home office, or additional living space, this level delivers. Don't miss the sunroom, complete with its own HVAC, offering a bright, comfortable retreat to enjoy year-round. Plentiful storage throughout the home rounds out this must-see property. This is a home designed for everyday comfort and family memories — schedule your showing today!
Additional Information
- Year Built
- 1957
- School District
- Shawnee Mission
- Elementary School
- Roeland Park
- Middle School
- Hocker Grove
- High School
- SM North
- Garage
- Yes
- Garage Spaces
- 2
- Lot Description
- City Limits, Corner Lot
- Basement
- Yes
- Basement Description
- Basement BR, Egress Window(s), Finished, Garage Entrance, Inside Entrance
- Fireplace Description
- Family Room, Gas, Insert
- Interior Features
- Cedar Closet, Ceiling Fan(s), Painted Cabinets, Pantry, Wet Bar
- Exterior Features
- Fire Pit
- Roof
- Composition
- Central Air
- Electric
- Sewer
- Public Sewer
- Architecture
- Traditional
- Exclusions
- speakers, pergola lights
- Construction
- Stone & Frame
- Water
- Public
- Cooling
- Electric
- Heating
- Forced Air
- Taxes
- $6,281
Mortgage Calculator
Listing courtesy of Doug Karley of Friends and Family Homes, LLC.
The data relating to real estate displayed on this website comes in part from the Heartland Multiple Listing Service database compilation. The properties displayed on this website may not be all of the properties in the Heartland MLS database compilation, or all of the properties listed with other brokers participating in the Heartland MLS IDX program. Detailed information about the properties displayed on this website includes the name of the listing company.
The information displayed on this page is confidential, proprietary, and copyrighted information of Heartland Multiple Listing Service, Inc. (“Heartland MLS”). Copyright 2026, Heartland Multiple Listing Service, Inc. Heartland MLS and the company represented by this website do not make any warranty or representation concerning the timeliness or accuracy of the information displayed herein. In consideration for the receipt of the information on this page, the recipient agrees to use the information solely for the private noncommercial purpose of identifying a property in which the recipient has a good faith interest in acquiring. Data last updated . Terms of Use