6805 Mill Creek Road, Shawnee, KS 66217
- $525,000
- 4
- BD
- 3.5
- BA
- 3,790
- SqFt














- List Price
- $525,000
- MLS#
- 2631845
- Status
- ACTIVE
- Type
- Single Family Residential
- Bedrooms
- 4
- Bathrooms
- 3.5
- Living Area
- 3,790
- Lot Size
- 18,447
- Acres
- 0.42
- Subdivision
- Red Oak Hills
Property Description
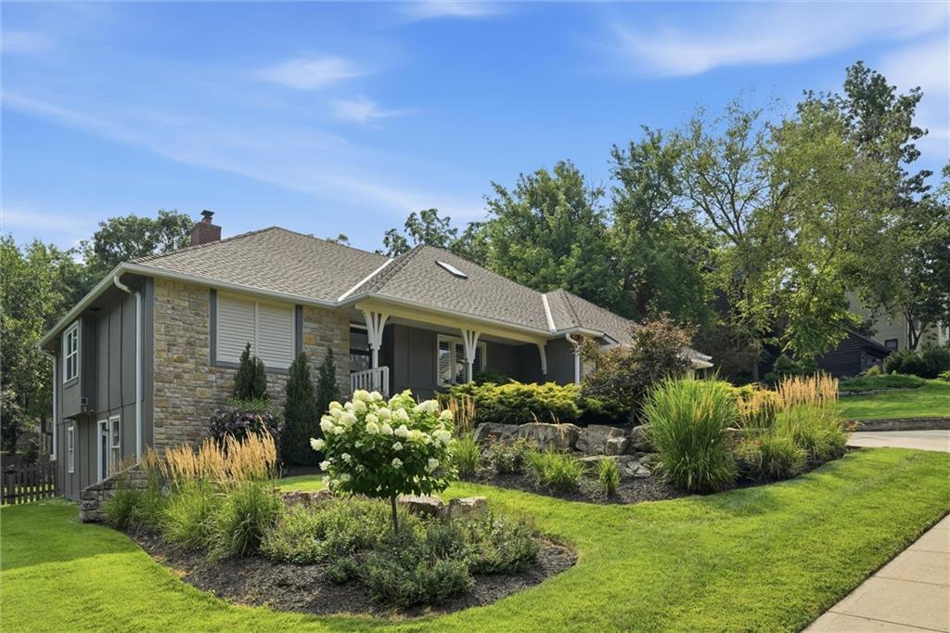
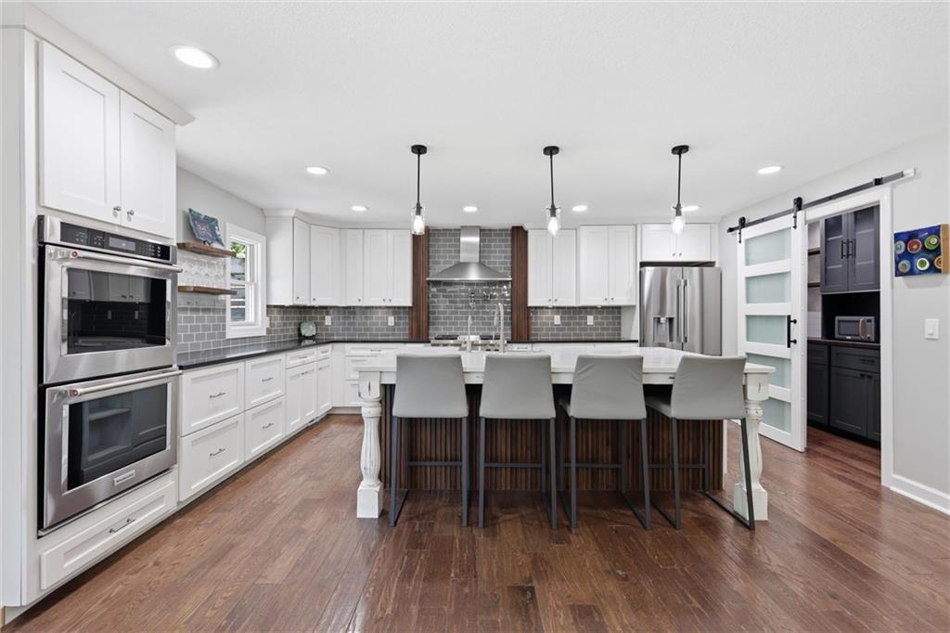
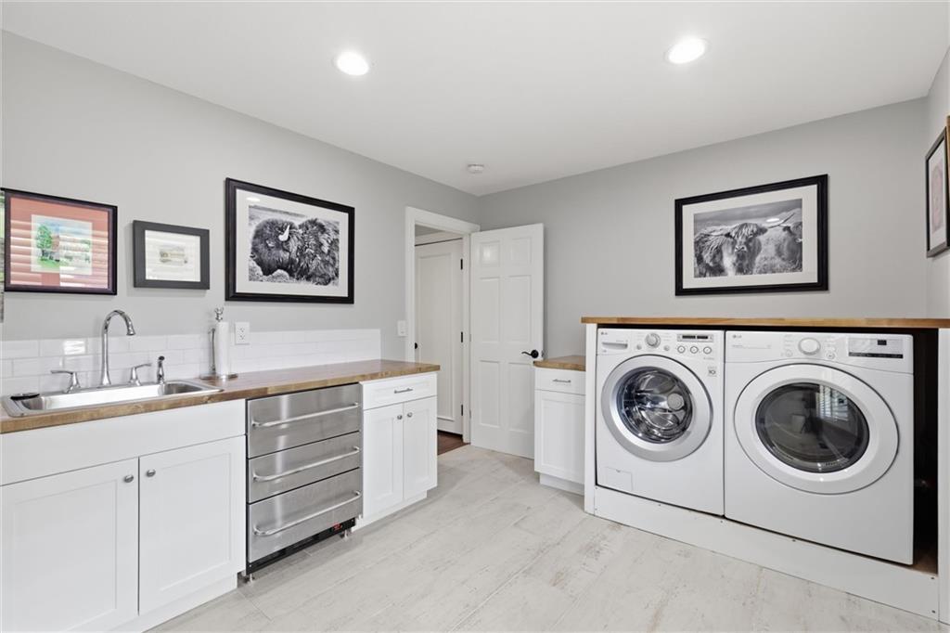
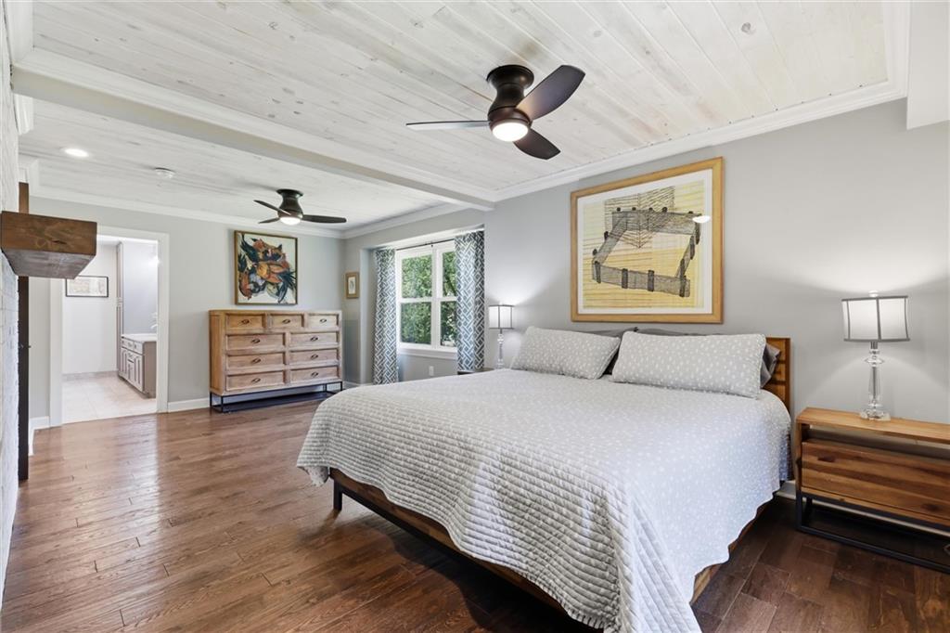
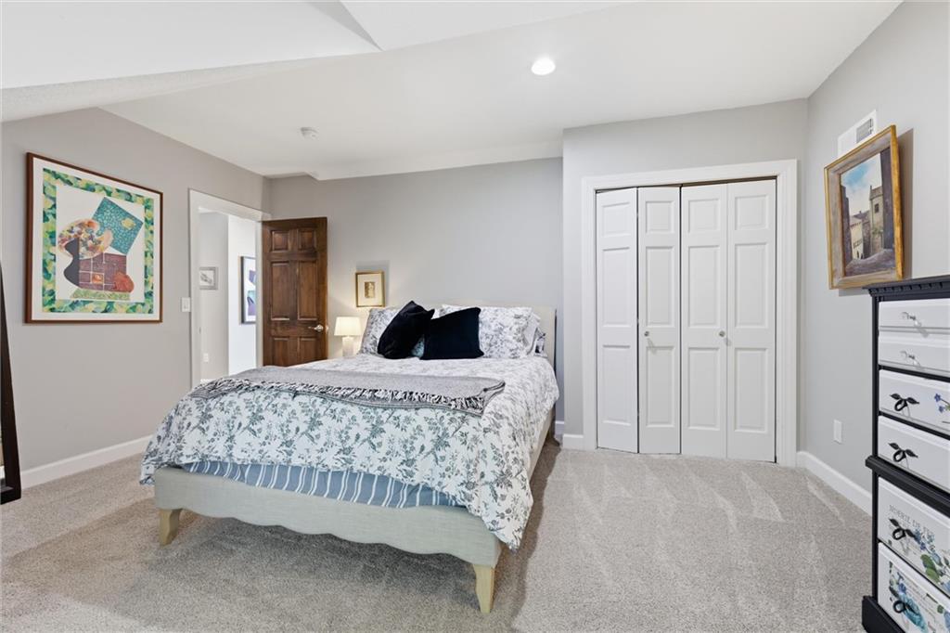
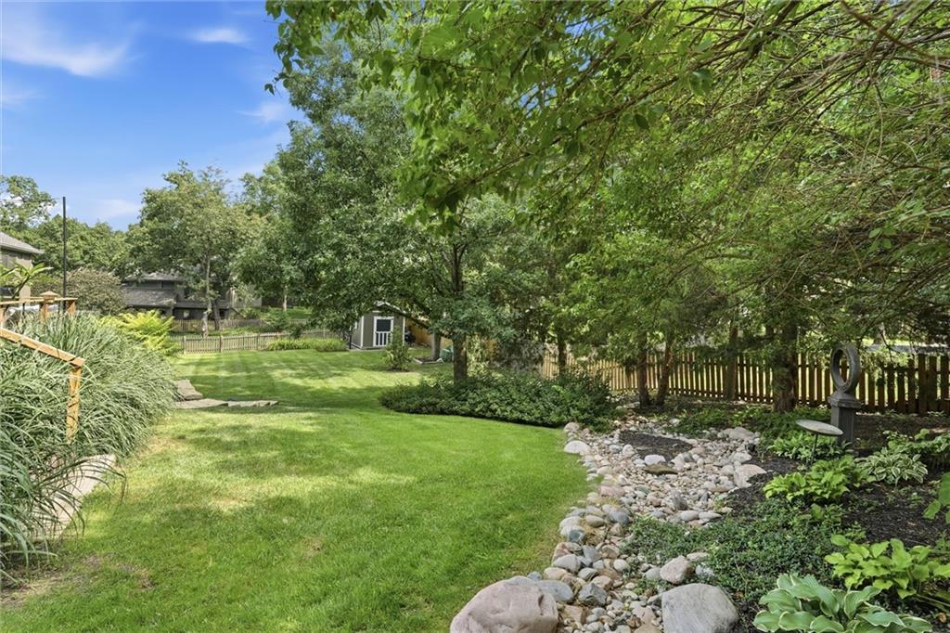
Completely remodeled and move-in ready, this stunning 4-bedroom, 3.5-bath ranch offers the perfect blend of modern luxury and an unbeatable Shawnee location. Situated on an extra half lot with mature trees and a private backyard, this home provides exceptional space both inside and out. The open-concept floor plan is designed for comfortable living and entertaining, featuring a spacious main-floor primary suite and beautifully updated finishes throughout. The luxurious primary bath includes heated floors, while an additional downstairs bathroom also offers heated flooring for year-round comfort. The kitchen is equipped with an instant hot water dispenser and flows seamlessly into the main living areas. The finished walkout basement expands your living space with a large family room, a unique hidden bookcase door, additional bedrooms, and plenty of room for guests, hobbies, or recreation. Outdoor features include professional landscaping, a sprinkler system, an extended driveway, and a Tuff Shed for additional storage. Enjoy the privacy of the tree-lined backyard while being just moments from Tomahawk Hills Golf Course, Shawnee Mission Park, shopping, dining, and award-winning schools. With easy access to I-435, commuting throughout the metro and to Kansas City International Airport is quick and convenient. This one-of-a-kind property combines thoughtful upgrades, timeless style, and an exceptional location you won't want to miss.
Additional Information
- Year Built
- 1984
- School District
- Shawnee Mission
- Elementary School
- Lenexa Hills
- Hoa Amount
- 450
- Hoa Due
- Annually
- Garage
- Yes
- Garage Spaces
- 2
- Lot Description
- Level, Other, Sprinkler-In Ground, Many Trees
- Basement
- Yes
- Basement Description
- Concrete, Full, Partial
- Fireplace
- Yes
- Fireplace Description
- Gas, Living Room, Wood Burning
- Interior Features
- Ceiling Fan(s), Kitchen Island, Pantry, Vaulted Ceiling(s), Walk-In Closet(s), Wet Bar
- Roof
- Composition
- Central Air
- Electric
- Sewer
- Public Sewer
- Architecture
- Traditional
- Construction
- Frame, Stone & Frame
- Water
- Public
- Cooling
- Electric
- Heating
- Natural Gas
- Taxes
- $4,848
Mortgage Calculator
Listing courtesy of Lori Barngrover of Quinn Real Estate Co.
The data relating to real estate displayed on this website comes in part from the Heartland Multiple Listing Service database compilation. The properties displayed on this website may not be all of the properties in the Heartland MLS database compilation, or all of the properties listed with other brokers participating in the Heartland MLS IDX program. Detailed information about the properties displayed on this website includes the name of the listing company.
The information displayed on this page is confidential, proprietary, and copyrighted information of Heartland Multiple Listing Service, Inc. (“Heartland MLS”). Copyright 2026, Heartland Multiple Listing Service, Inc. Heartland MLS and the company represented by this website do not make any warranty or representation concerning the timeliness or accuracy of the information displayed herein. In consideration for the receipt of the information on this page, the recipient agrees to use the information solely for the private noncommercial purpose of identifying a property in which the recipient has a good faith interest in acquiring. Data last updated . Terms of Use