525 Parma Way, Gardner, KS 66030
- $350,000
- 3
- BD
- 2.5
- BA
- 1,793
- SqFt





- List Price
- $350,000
- MLS#
- 2632201
- Status
- ACTIVE
- Type
- Single Family Residential
- Bedrooms
- 3
- Bathrooms
- 2.5
- Living Area
- 1,793
- Lot Size
- 7,897
- Acres
- 0.18
- Subdivision
- Winwood Park
Property Description
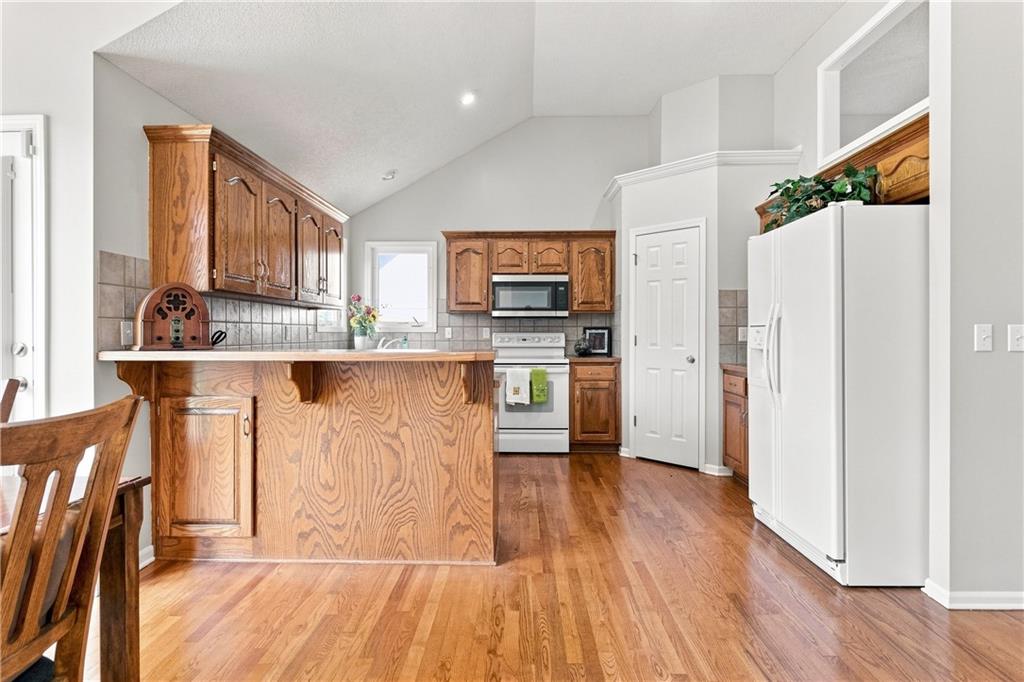
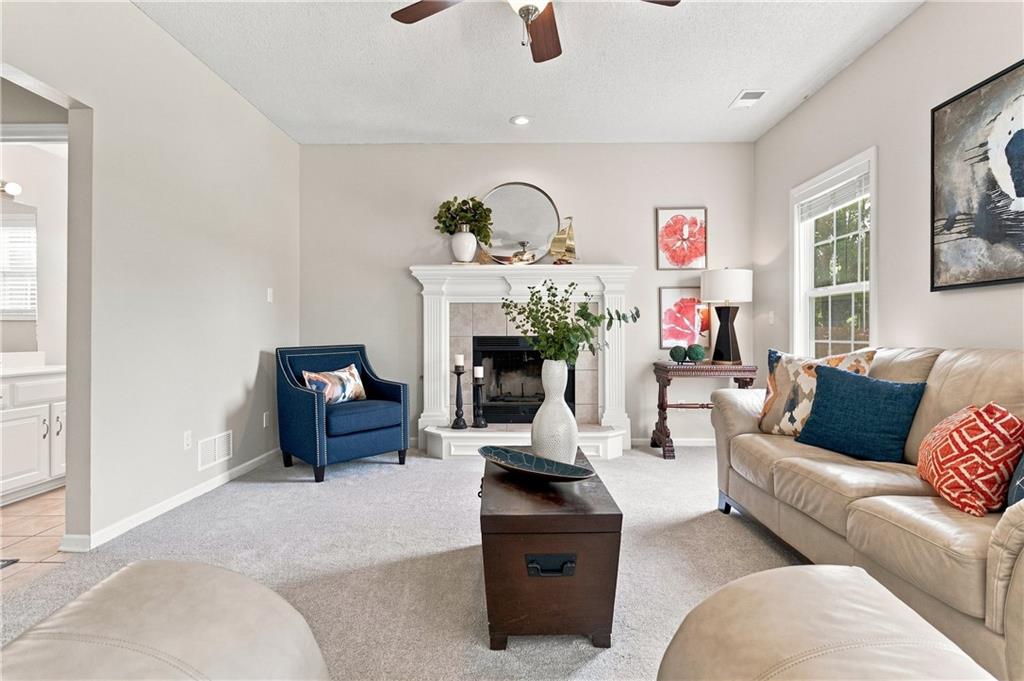
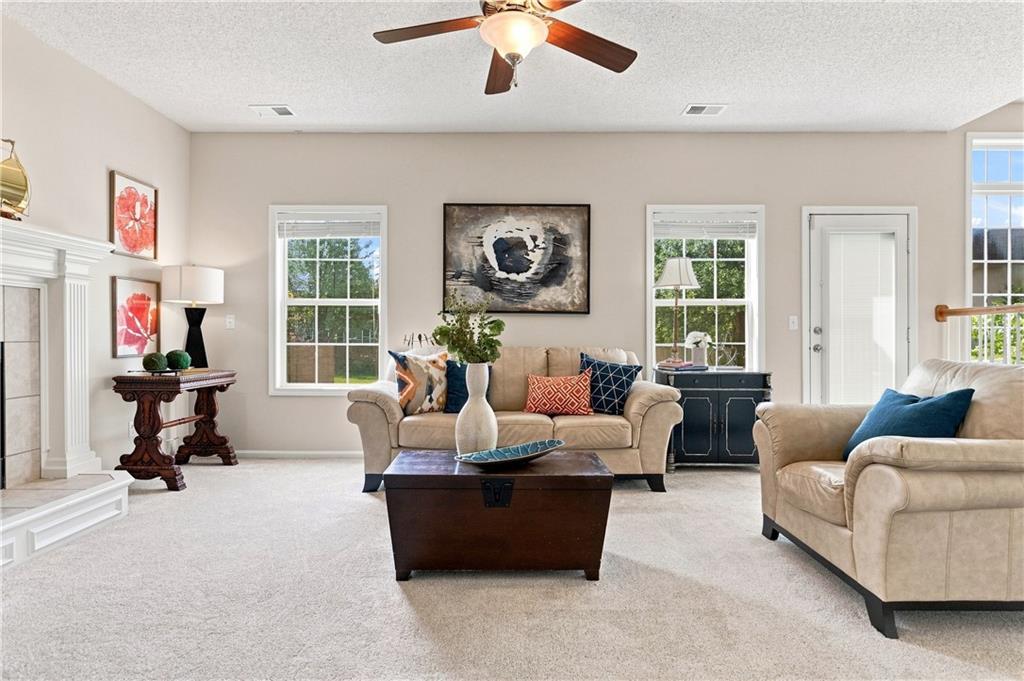
Welcome home to this hard to find two-story in one of Gardner's most sought after, convenient locations! Freshly painted with brand new carpet throughout, this move in ready home offers an ideal combination of space, functionality, and future potential. Upstairs, you'll find three generously sized bedrooms, each with its own walk-in closet. Plus bedroom level laundry room! The spacious primary suite features dual vanities, a large walk-in closet, and a private water closet and shower area for added comfort and convenience. The light filled living room is warm and inviting with abundant windows and a cozy gas fireplace. The kitchen is designed for everyday living with hardwood floors, ample cabinet and countertop space, a large pantry, breakfast bar seating, and an adjoining dining area large enough for family gatherings. At the front of the home, a versatile second living space provides endless possibilities as a home office, formal dining room, playroom, or additional sitting area. The unfinished basement is a blank canvas, ready for your personal touch and offering the opportunity to add valuable finished square footage. Outside, you'll appreciate the large, level backyard with plenty of room to create your dream outdoor living space, along with a level driveway and a welcoming neighborhood you'll love coming home to. With fresh updates, generous room sizes, and an unbeatable location close to schools, parks, shopping, and everyday conveniences, this is a home you won't want to miss!
Additional Information
- Year Built
- 2002
- School District
- Gardner Edgerton
- Elementary School
- Sunflower
- Middle School
- Wheatridge
- High School
- Gardner Edgerton
- Garage
- Yes
- Garage Spaces
- 2
- Basement
- Yes
- Basement Description
- Full
- Fireplace
- Yes
- Fireplace Description
- Great Room
- Roof
- Composition
- Central Air
- Electric
- Architecture
- Traditional
- Construction
- Wood Siding
- Water
- Public
- Cooling
- Electric
- Heating
- Natural Gas
- Taxes
- $4,706
Mortgage Calculator
Listing courtesy of Kristin Malfer of Compass Realty Group.
The data relating to real estate displayed on this website comes in part from the Heartland Multiple Listing Service database compilation. The properties displayed on this website may not be all of the properties in the Heartland MLS database compilation, or all of the properties listed with other brokers participating in the Heartland MLS IDX program. Detailed information about the properties displayed on this website includes the name of the listing company.
The information displayed on this page is confidential, proprietary, and copyrighted information of Heartland Multiple Listing Service, Inc. (“Heartland MLS”). Copyright 2026, Heartland Multiple Listing Service, Inc. Heartland MLS and the company represented by this website do not make any warranty or representation concerning the timeliness or accuracy of the information displayed herein. In consideration for the receipt of the information on this page, the recipient agrees to use the information solely for the private noncommercial purpose of identifying a property in which the recipient has a good faith interest in acquiring. Data last updated . Terms of Use