508 SE Green Street, Lee's Summit, MO 64063
- $545,000
- 3
- BD
- 3
- BA
- 2,054
- SqFt






- List Price
- $545,000
- MLS#
- 2632949
- Status
- ACTIVE
- Type
- Single Family Residential
- Bedrooms
- 3
- Bathrooms
- 3
- Living Area
- 2,054
- Lot Size
- 18,295
- Acres
- 0.42
- Subdivision
- Howard's W B Add
Property Description
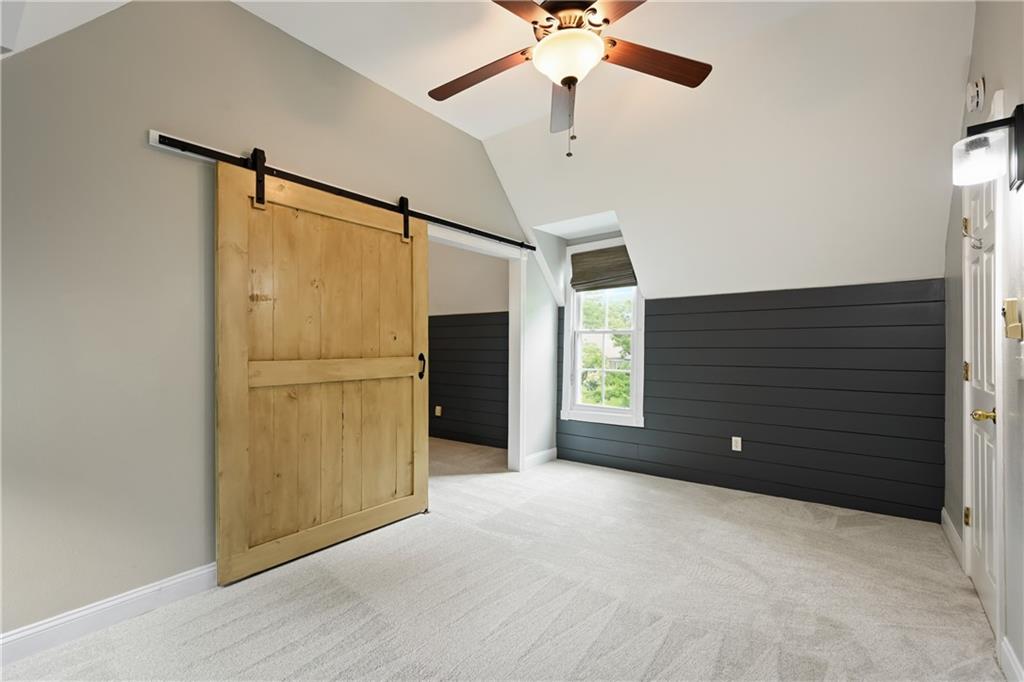
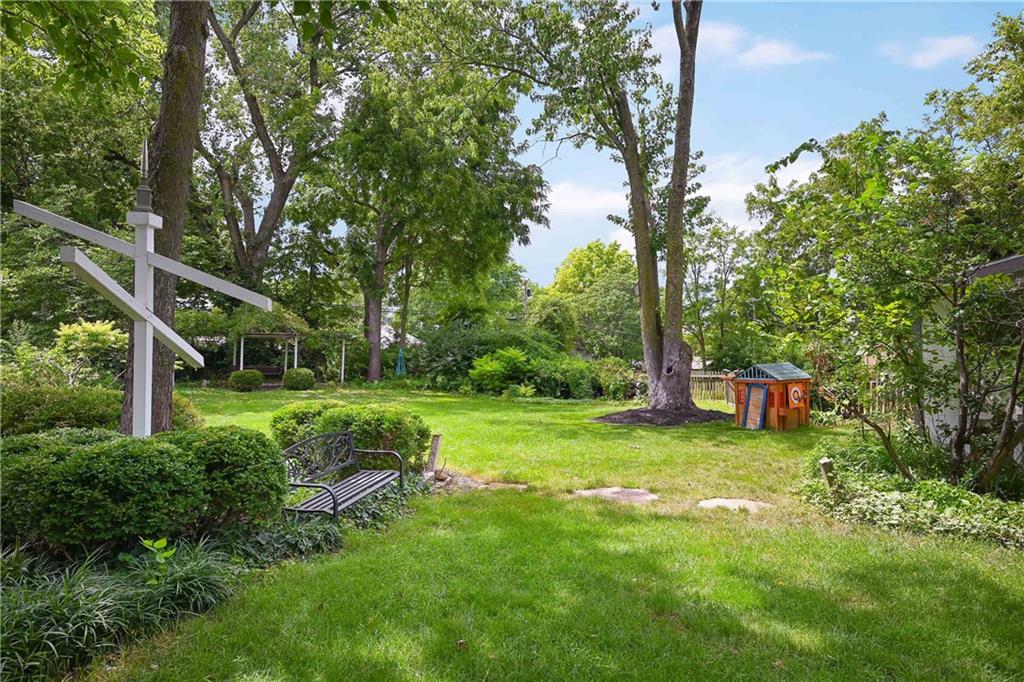
Charming Historic Home in the Heart of Downtown Lee's Summit. Welcome home to Green Street, where historic charm meets everyday convenience! This beautifully maintained two-story home sits just a short stroll from the shops, farmers market, restaurants, and community events that make downtown Lee's Summit so special. Step inside to a sun-filled living room and gorgeous hardwood floors that showcase the character of this home, complemented by new carpet in the bedrooms for modern comfort. With 3 bedrooms and 3 bathrooms, including a main-level bedroom with its own ensuite, this home offers flexibility for guests, family, or a home office. The huge gourmet kitchen is a chef's dream, and a dedicated laundry room adds everyday ease. Downstairs, you'll find a dry basement offering great storage. Outside, this property truly sets itself apart. A one-of-a-kind lodge with its own fireplace creates the ultimate man cave, perfect for game day, cozy nights, or entertaining friends year-round. The oversized detached 2-car garage features side entry off the alley plus its own heating and air conditioning, ideal for a workshop, hobby space, or extra storage. All of this sits on a sprawling, park-like .42-acre fenced yard, a rare find so close to downtown. Come experience historic character, modern comfort, and an unbeatable location, all in one exceptional property!
Additional Information
- Year Built
- 1880
- School District
- Lee's Summit
- Elementary School
- Lee's Summit
- Middle School
- Pleasant Lea
- High School
- Lee's Summit
- Garage
- Yes
- Garage Spaces
- 2
- Lot Description
- City Limits, Level, Many Trees
- Basement
- Yes
- Basement Description
- Stone/Rock, Sump Pump
- Fireplace
- Yes
- Fireplace Description
- Electric, Primary Bedroom, Other
- Interior Features
- Ceiling Fan(s), Custom Cabinets, Stained Cabinets, Vaulted Ceiling(s), Walk-In Closet(s)
- Roof
- Composition
- Central Air
- Electric, Window Unit(s)
- Sewer
- Public Sewer
- Architecture
- Traditional
- Construction
- Vinyl Siding
- Water
- Public
- Cooling
- Electric, Window Unit(s)
- Heating
- Forced Air
- Taxes
- $3,672
Mortgage Calculator
Listing courtesy of Susie Gale of Worth Clark Realty.
The data relating to real estate displayed on this website comes in part from the Heartland Multiple Listing Service database compilation. The properties displayed on this website may not be all of the properties in the Heartland MLS database compilation, or all of the properties listed with other brokers participating in the Heartland MLS IDX program. Detailed information about the properties displayed on this website includes the name of the listing company.
The information displayed on this page is confidential, proprietary, and copyrighted information of Heartland Multiple Listing Service, Inc. (“Heartland MLS”). Copyright 2026, Heartland Multiple Listing Service, Inc. Heartland MLS and the company represented by this website do not make any warranty or representation concerning the timeliness or accuracy of the information displayed herein. In consideration for the receipt of the information on this page, the recipient agrees to use the information solely for the private noncommercial purpose of identifying a property in which the recipient has a good faith interest in acquiring. Data last updated . Terms of Use