1834 Woodward Circle, Raymore, MO 64083
- $491,015
- 4
- BD
- 2
- BA
- 1,980
- SqFt





- List Price
- $491,015
- MLS#
- 2633692
- Status
- ACTIVE
- Type
- Single Family Residential
- Bedrooms
- 4
- Bathrooms
- 2
- Living Area
- 1,980
- Lot Size
- 19,166
- Acres
- 0.44
- Subdivision
- Estates at Knoll Creek
Property Description
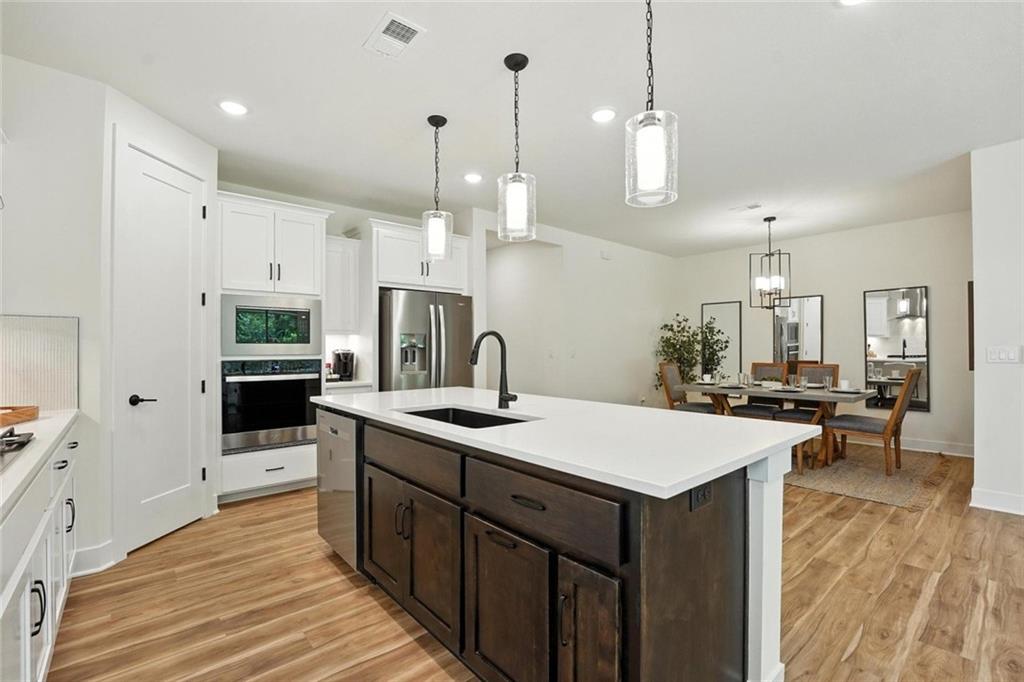
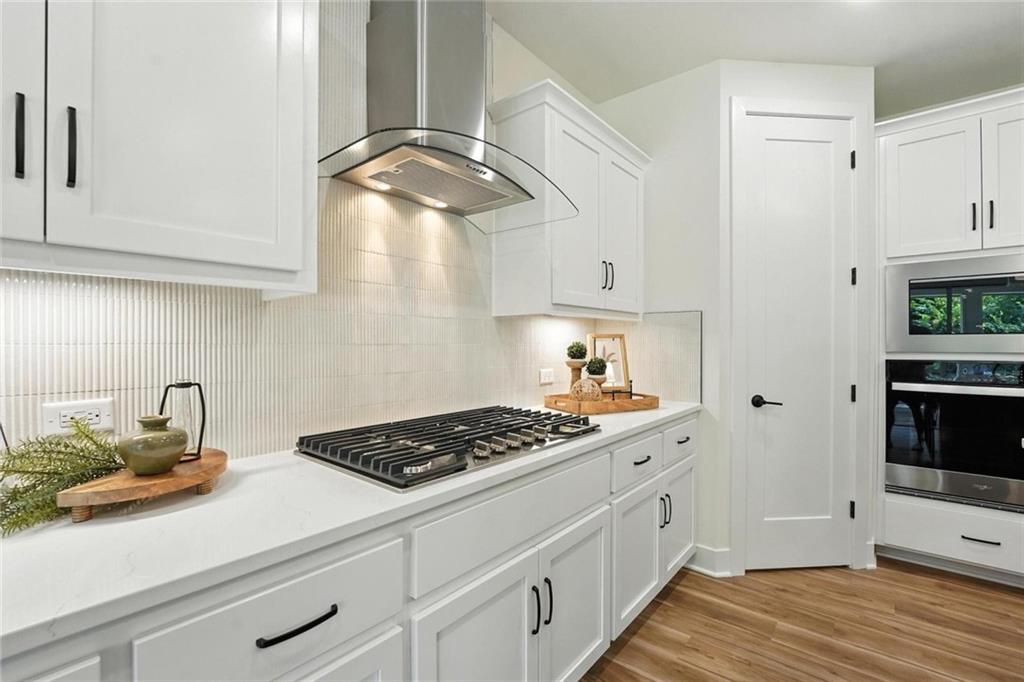
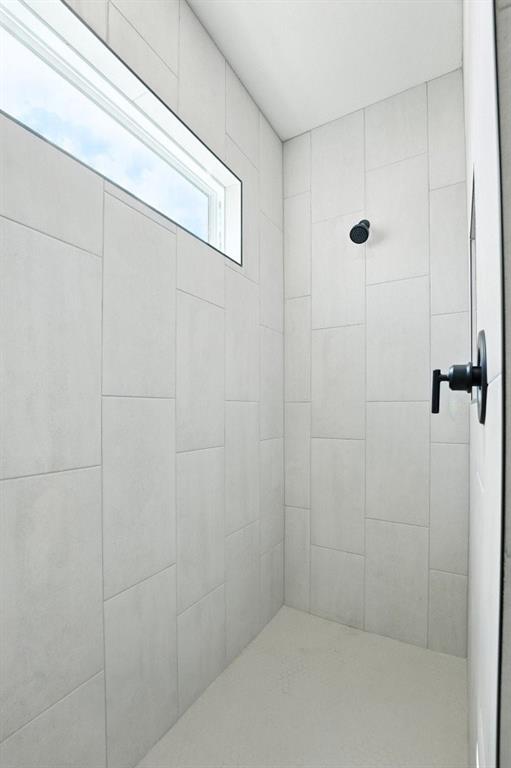
Experience effortless main-level living in the beautifully designed Lacey by Hakes Brothers, located in the sought-after Knoll Creek community. This thoughtfully crafted ranch offers 4 bedrooms, 2 bathrooms, and a spacious 3-car garage with an open-concept layout designed for both everyday comfort and entertaining. The light-filled great room showcases decorative ceiling beams, a contemporary electric fireplace, and seamless flow into the gourmet kitchen featuring stacked cabinetry to the ceiling, Level 3 quartz countertops, a striking navy hex tile backsplash, matte black hardware, and a spacious island with designer finishes throughout. The private primary suite offers a spa-inspired bath with upgraded tile selections, dual vanities, and a generous walk-in closet connected to the laundry room for added convenience. Additional highlights include 8-foot interior doors, luxury vinyl plank flooring, laundry room cabinetry, designer lighting, and carefully curated interior and exterior finishes. Nestled on a premium homesite in Knoll Creek, this home provides convenient access to community amenities, shopping, dining, and award-winning Raymore-Peculiar schools. A perfect combination of style, function, and quality craftsmanship awaits.
Additional Information
- Year Built
- 2026
- School District
- Raymore-Peculiar
- Elementary School
- Timber Creek
- Middle School
- Raymore-Peculiar East
- High School
- Raymore-Peculiar
- Hoa Amount
- 400
- Hoa Due
- Annually
- Garage
- Yes
- Garage Spaces
- 3
- Basement Description
- Slab, Sump Pump
- Fireplace
- Yes
- Fireplace Description
- Electric, Great Room
- Interior Features
- Ceiling Fan(s), Kitchen Island, Pantry, Walk-In Closet(s)
- Roof
- Composition
- Central Air
- Electric
- Sewer
- Public Sewer
- Construction
- Board & Batten Siding, Stone & Frame, Wood Siding
- Water
- Public
- Cooling
- Electric
- Heating
- Natural Gas
- Taxes
- $10
- Available Amenities
- Trail(s)
Mortgage Calculator
Listing courtesy of Lexie Shores of ReeceNichols - Lees Summit.
The data relating to real estate displayed on this website comes in part from the Heartland Multiple Listing Service database compilation. The properties displayed on this website may not be all of the properties in the Heartland MLS database compilation, or all of the properties listed with other brokers participating in the Heartland MLS IDX program. Detailed information about the properties displayed on this website includes the name of the listing company.
The information displayed on this page is confidential, proprietary, and copyrighted information of Heartland Multiple Listing Service, Inc. (“Heartland MLS”). Copyright 2026, Heartland Multiple Listing Service, Inc. Heartland MLS and the company represented by this website do not make any warranty or representation concerning the timeliness or accuracy of the information displayed herein. In consideration for the receipt of the information on this page, the recipient agrees to use the information solely for the private noncommercial purpose of identifying a property in which the recipient has a good faith interest in acquiring. Data last updated . Terms of Use