20905 W 72nd Street, Shawnee, KS 66218
- $550,000
- 5
- BD
- 3.5
- BA
- 3,149
- SqFt











- List Price
- $550,000
- MLS#
- 2633943
- Status
- SHOW FOR BACKUPS
- Type
- Single Family Residential
- Bedrooms
- 5
- Bathrooms
- 3.5
- Living Area
- 3,149
- Lot Size
- 9,393
- Acres
- 0.22
- Subdivision
- Brittany Ridge
Property Description
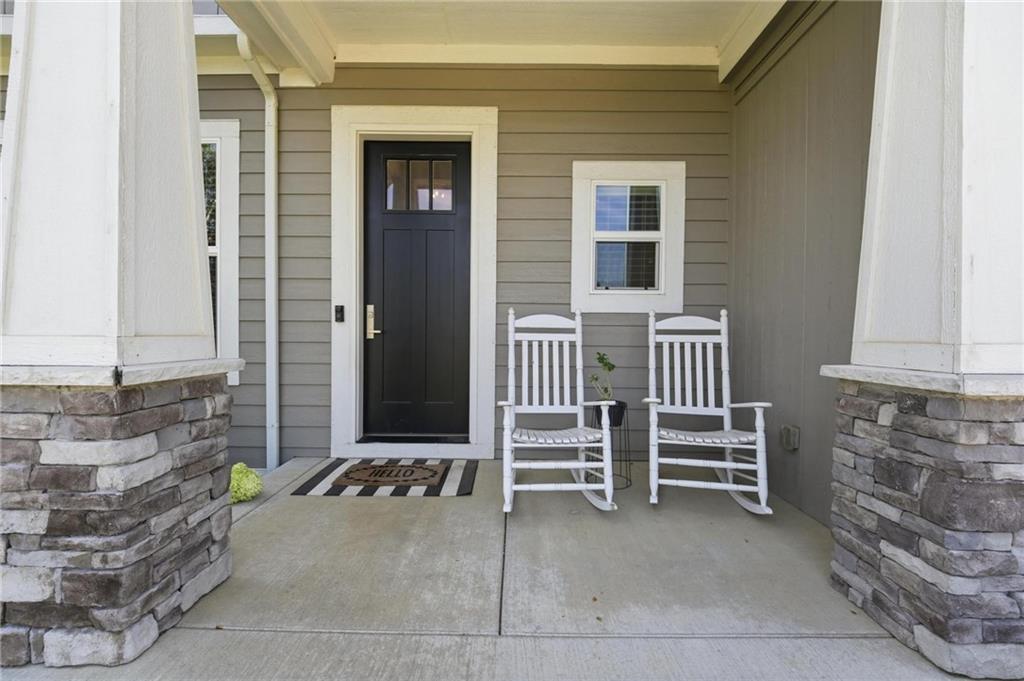
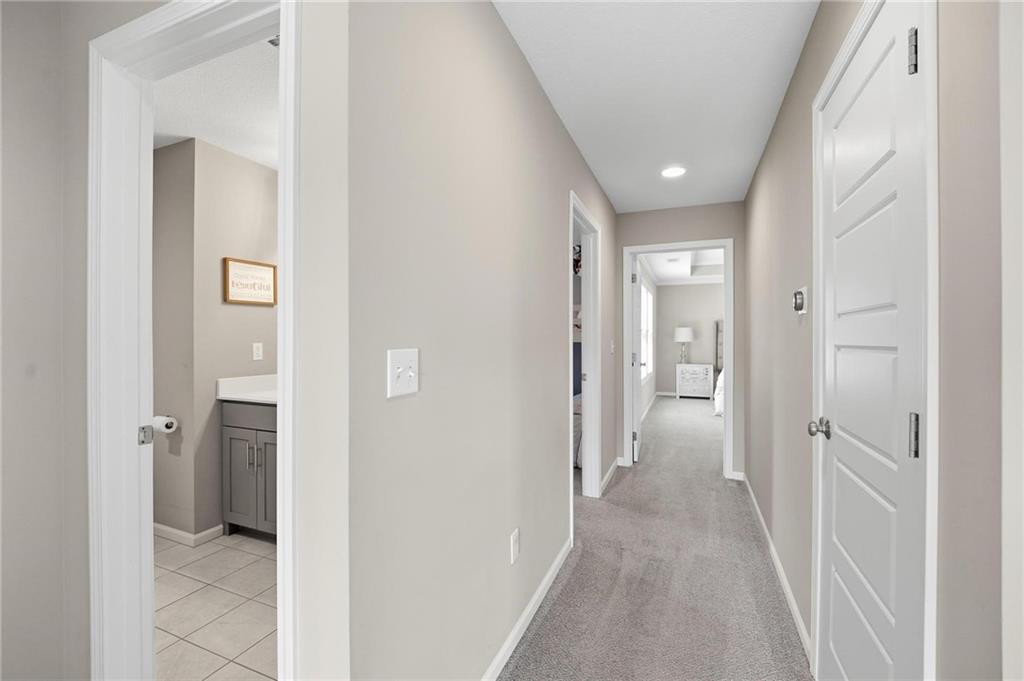
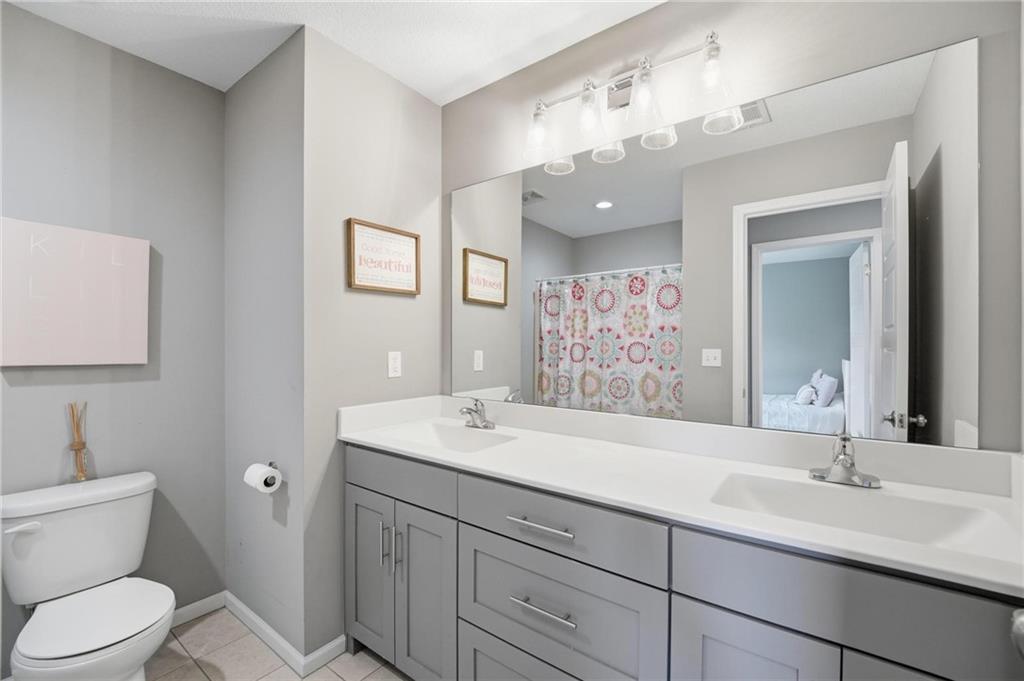
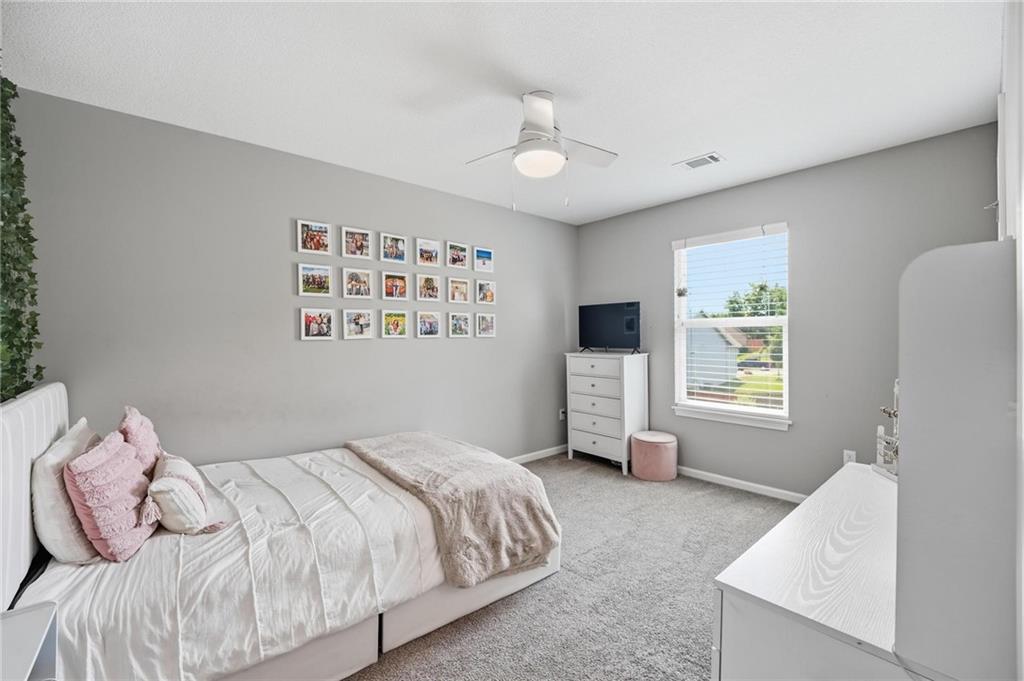
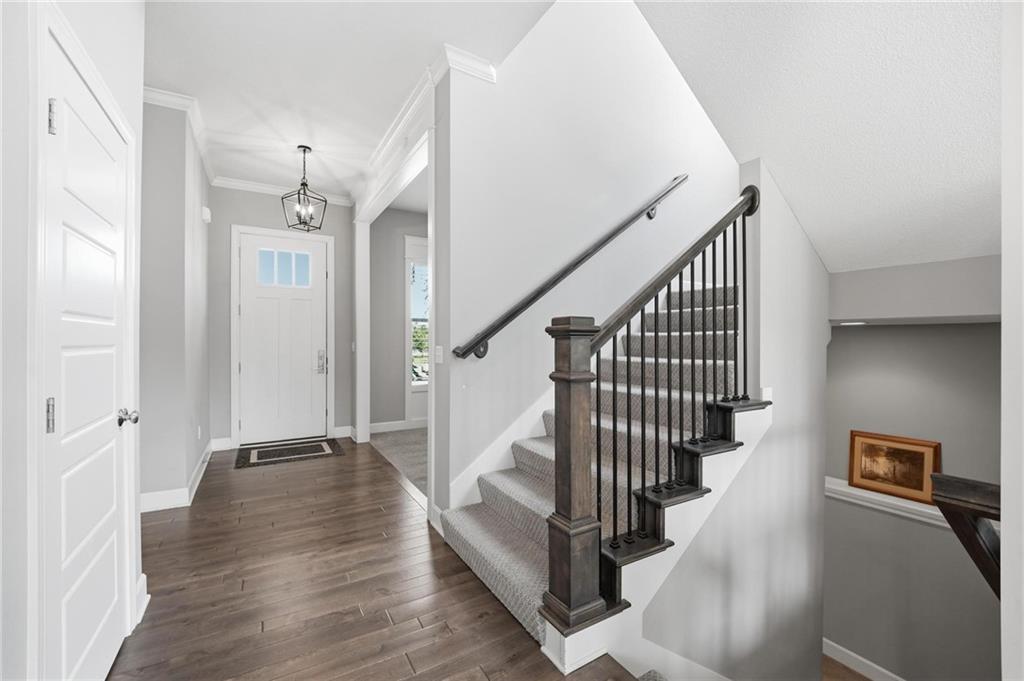
GORGEOUS 2-STORY IN SHAWNEE'S HIGHLY SOUGHT-AFTER DESOTO SCHOOL DISTRICT! Spacious, thoughtfully designed and perfectly suited for both everyday living and entertaining, this beautiful home offers exceptional space, versatile rooms and an unbeatable location. Soaring 10ft ceilings on the Main Level! Inviting Great Room features a cozy fireplace and flows seamlessly into the chef's kitchen, showcasing quartz countertops, an eat-in island, stainless steel appliances and a convenient pantry. Adjacent dining area provides easy access to the patio—perfect for morning coffee, outdoor dining or entertaining guests. Dedicated office/hobby/craft room offers the flexibility to create the space you've always wanted, whether for working from home, pursuing hobbies or simply relaxing. A convenient half bath completes the main level. Upstairs, retreat to the spacious primary suite featuring a private en-suite bath with double vanity, soaking tub, walk-in shower and generous walk-in closet with the laundry room conveniently located adjacent to the primary closet. ALL BEDROOMS FEATURE WALK-IN CLOSETS! Three additional bedrooms and a second full bath provide plenty of room for family and guests. Finished basement takes entertaining and everyday living to the next level with 9ft ceilings, it showcases a large family room, beverage bar area, 5th bedroom and 3rd full bath—perfect for movie nights, guests, game days or gatherings. An unfinished area provides abundant storage space to keep everything organized. Enjoy a fantastic Shawnee location just minutes from parks, dining and entertainment, with quick and convenient highway access. Beautiful, spacious and move-in ready—WELCOME HOME!
Additional Information
- Year Built
- 2017
- School District
- De Soto
- Elementary School
- Horizon
- Middle School
- Mill Creek
- High School
- Mill Valley
- Hoa Amount
- 100
- Hoa Due
- Annually
- Garage
- Yes
- Garage Spaces
- 3
- Lot Description
- City Lot, Level, Sprinkler-In Ground
- Basement
- Yes
- Basement Description
- Basement BR, Finished, Full, Sump Pump
- Fireplace
- Yes
- Fireplace Description
- Gas, Great Room
- Interior Features
- Ceiling Fan(s), Custom Cabinets, Kitchen Island, Pantry, Vaulted Ceiling(s), Walk-In Closet(s)
- Roof
- Composition
- Central Air
- Electric
- Sewer
- Public Sewer
- Architecture
- Traditional
- Construction
- Frame, Stone Veneer
- Water
- Public
- Cooling
- Electric
- Heating
- Forced Air
- Taxes
- $6,749
Mortgage Calculator
Listing courtesy of Bryan Huff of Keller Williams Realty Partners Inc..
The data relating to real estate displayed on this website comes in part from the Heartland Multiple Listing Service database compilation. The properties displayed on this website may not be all of the properties in the Heartland MLS database compilation, or all of the properties listed with other brokers participating in the Heartland MLS IDX program. Detailed information about the properties displayed on this website includes the name of the listing company.
The information displayed on this page is confidential, proprietary, and copyrighted information of Heartland Multiple Listing Service, Inc. (“Heartland MLS”). Copyright 2026, Heartland Multiple Listing Service, Inc. Heartland MLS and the company represented by this website do not make any warranty or representation concerning the timeliness or accuracy of the information displayed herein. In consideration for the receipt of the information on this page, the recipient agrees to use the information solely for the private noncommercial purpose of identifying a property in which the recipient has a good faith interest in acquiring. Data last updated . Terms of Use