1340 Camelot Drive, Liberty, MO 64068
- $640,000
- 4
- BD
- 3.5
- BA
- 4,406
- SqFt











- List Price
- $640,000
- MLS#
- 2634201
- Status
- ACTIVE
- Type
- Single Family Residential
- Bedrooms
- 4
- Bathrooms
- 3.5
- Living Area
- 4,406
- Lot Size
- 19,166
- Acres
- 0.44
- Subdivision
- Camelot
Property Description
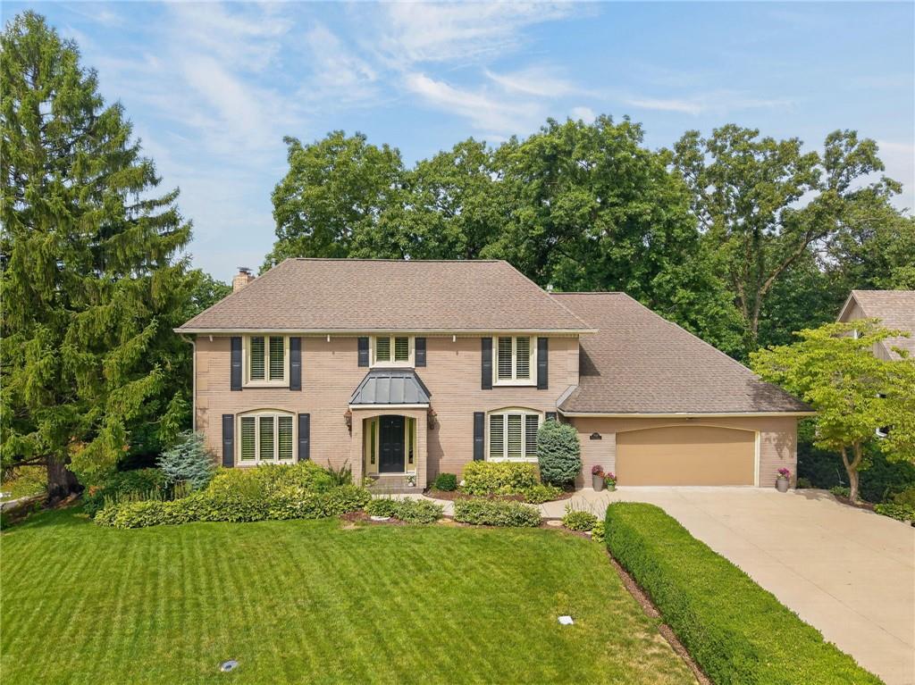
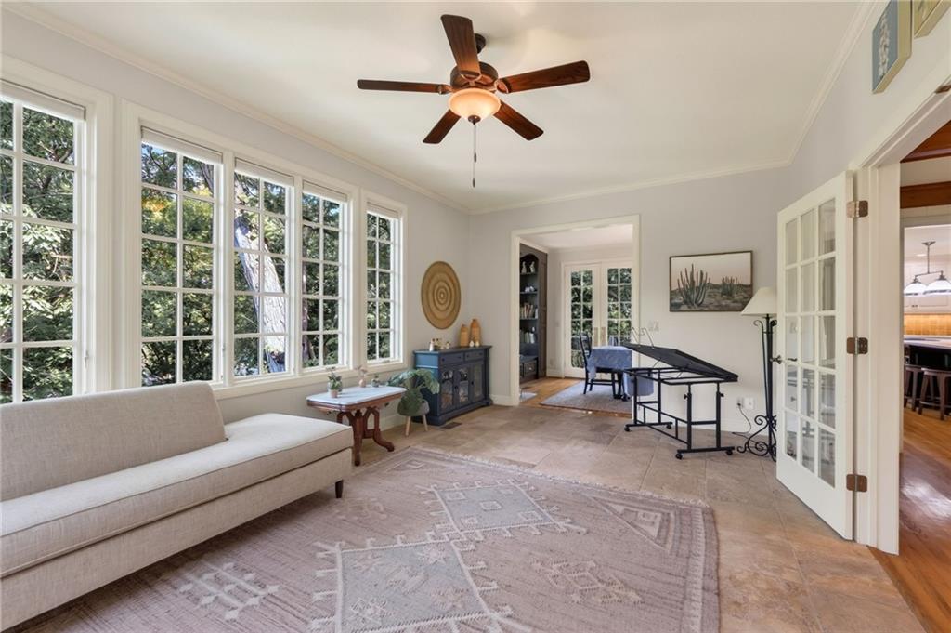
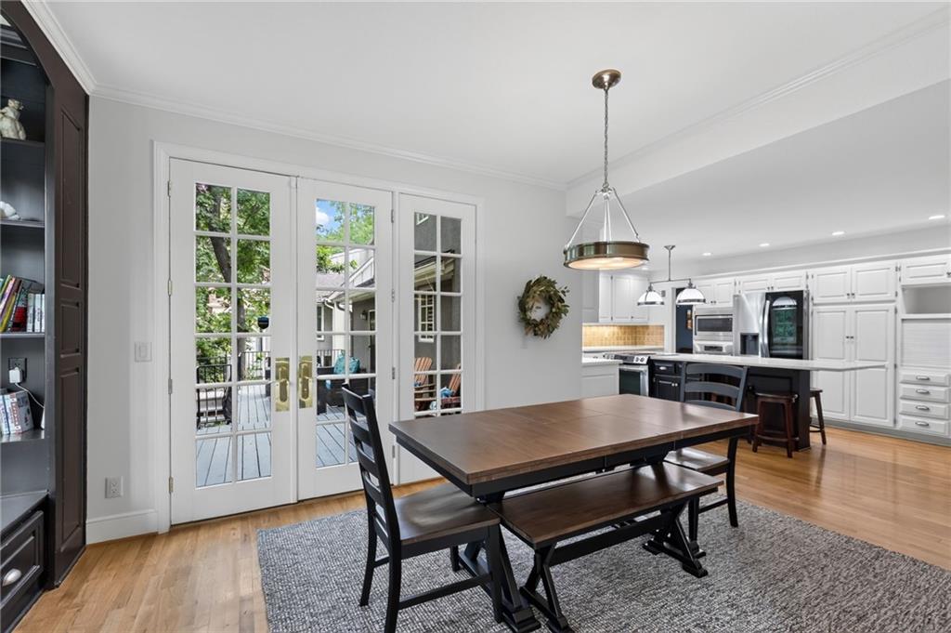
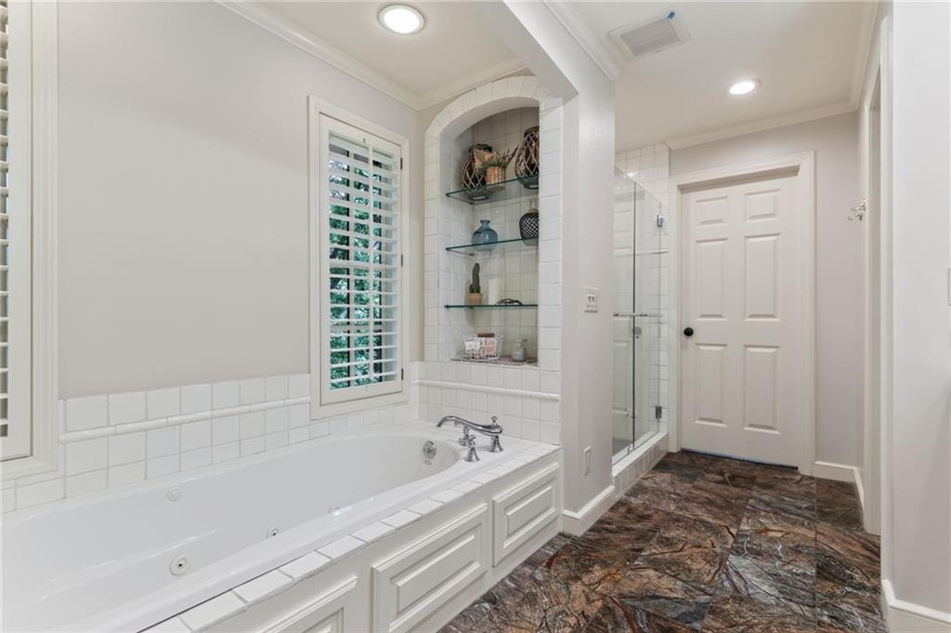
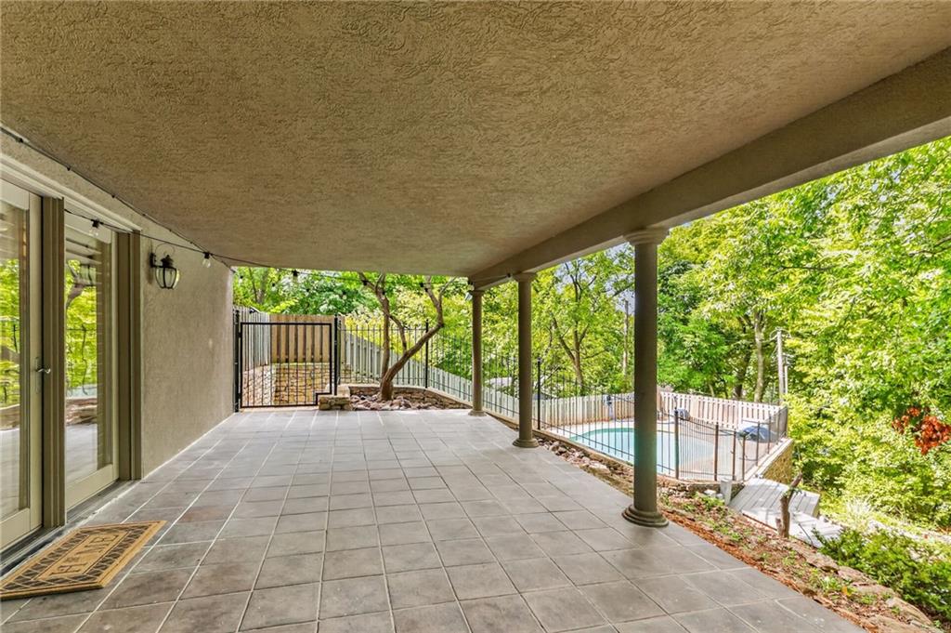
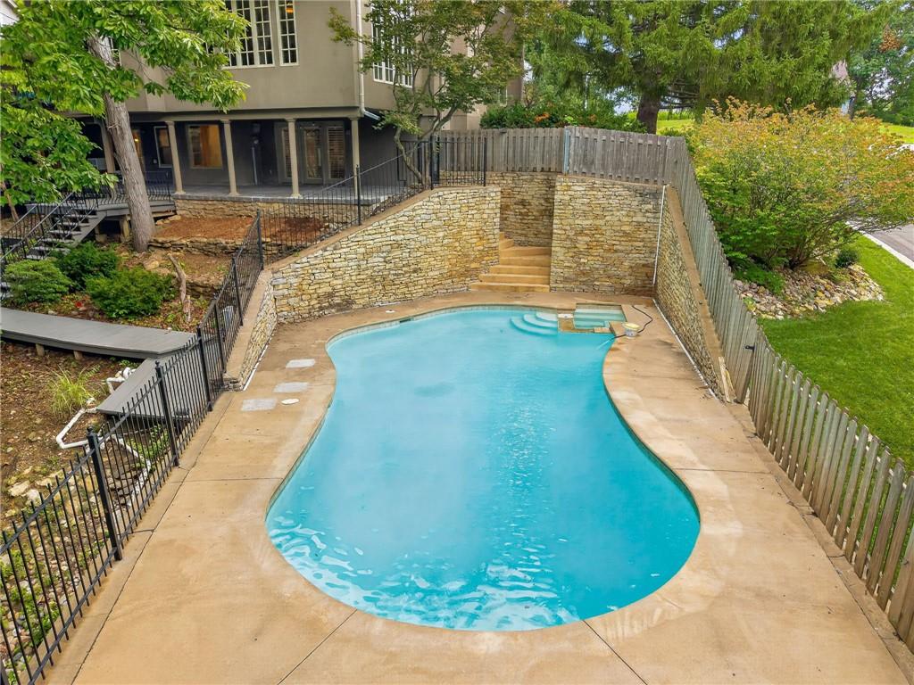
Welcome to Camelot, one of Liberty’s most distinctive and established neighborhoods! Set on a beautifully treed .44-acre corner lot, this impressive 2-story home offers more than 4,400 sq ft of finished living space with exceptional flexibility inside and out. The backyard is made for entertaining, with mature landscaping, a recently rebuilt deck, covered patio and an in-ground saltwater pool with a newer variable-speed pump and saltwater system. Inside, multiple gathering spaces include a formal living room, family room, sunroom, office/study and spacious kitchen with island and eat-in area. The primary suite is a retreat of its own, featuring a private fireplace, oversized walk-in closet and adjoining flex space ideal for a sitting room, office, workout area or dressing room. The finished walkout lower level adds even more versatility with a family/recreation room, wet bar/kitchenette, bedroom, full bath, office and exercise space, creating excellent potential for guests, extended family or additional living quarters. Major updates include both A/C units replaced, an on-demand water-heating system and a rebuilt deck within the past six months. Additional highlights include hardwood floors, multiple fireplaces, abundant storage, suspended garage space and an outbuilding. A rare opportunity to enjoy space, privacy and an incredible outdoor setting in highly sought-after Camelot, just minutes from the heart of Liberty.
Additional Information
- Year Built
- 1979
- School District
- Liberty
- Elementary School
- Lewis & Clark
- Middle School
- Heritage
- High School
- Liberty North
- Garage
- Yes
- Garage Spaces
- 2
- Lot Description
- Corner Lot, Cul-De-Sac, Sprinkler-In Ground, Many Trees
- Basement
- Yes
- Basement Description
- Finished, Full, Walk-Out Access
- Fireplace
- Yes
- Fireplace Description
- Gas, Living Room, Primary Bedroom, Recreation Room, Wood Burning
- Interior Features
- Bidet, Cedar Closet, Ceiling Fan(s), Kitchen Island, Walk-In Closet(s), Wet Bar
- Roof
- Composition
- Central Air
- Electric, Zoned
- Sewer
- Public Sewer
- Architecture
- Traditional
- Construction
- Stucco
- Water
- Public
- Cooling
- Electric, Zoned
- Heating
- Forced Air
- Taxes
- $5,773
- Pool Description
- In Ground
Mortgage Calculator
Listing courtesy of Heather Schley of RE/MAX Revolution.
The data relating to real estate displayed on this website comes in part from the Heartland Multiple Listing Service database compilation. The properties displayed on this website may not be all of the properties in the Heartland MLS database compilation, or all of the properties listed with other brokers participating in the Heartland MLS IDX program. Detailed information about the properties displayed on this website includes the name of the listing company.
The information displayed on this page is confidential, proprietary, and copyrighted information of Heartland Multiple Listing Service, Inc. (“Heartland MLS”). Copyright 2026, Heartland Multiple Listing Service, Inc. Heartland MLS and the company represented by this website do not make any warranty or representation concerning the timeliness or accuracy of the information displayed herein. In consideration for the receipt of the information on this page, the recipient agrees to use the information solely for the private noncommercial purpose of identifying a property in which the recipient has a good faith interest in acquiring. Data last updated . Terms of Use