229 SE Westminister Road, Blue Springs, MO 64014
- $299,999
- 3
- BD
- 2
- BA
- 2,692
- SqFt




- List Price
- $299,999
- MLS#
- 2635051
- Status
- ACTIVE
- Type
- Single Family Residential
- Bedrooms
- 3
- Bathrooms
- 2
- Living Area
- 2,692
- Lot Size
- 9,523
- Acres
- 0.22
- Subdivision
- Manor South
Property Description
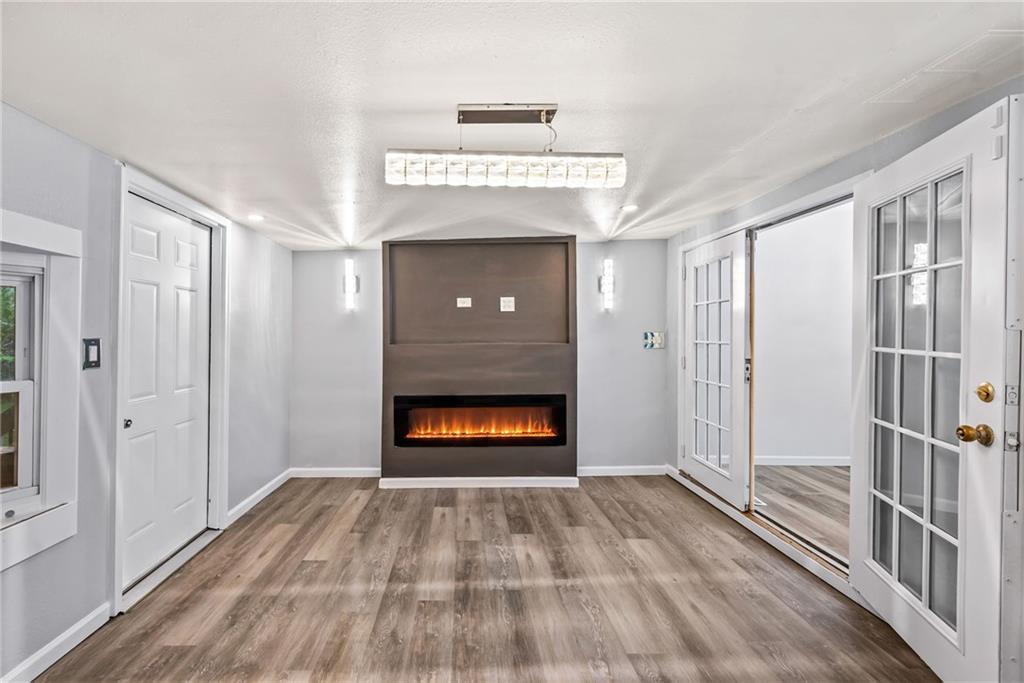
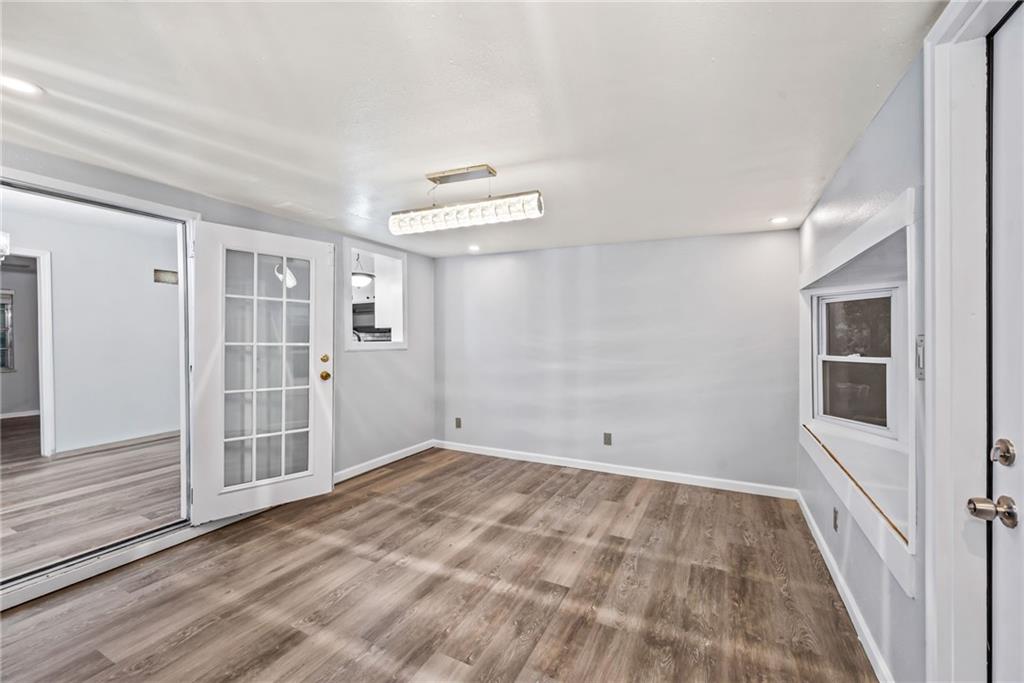
Professional photos coming soon! Welcome home to this beautifully updated, move-in ready home! The interior has been renovated with updated flooring, fresh paint, a remodeled kitchen, and updated bathrooms, creating a bright and inviting space throughout. Just off the kitchen, you'll love the spacious addition featuring a cozy rec room with a beautiful bay window overlooking the backyard and a fireplace insert, making it the perfect place to relax, entertain, or gather with family and friends year-round. The outdoor living spaces are just as impressive, offering a newer front deck, a brand-new back deck, an additional patio, and a dedicated fire pit area—all overlooking the large, flat backyard. Whether you're hosting a barbecue, enjoying your morning coffee, or spending an evening around the fire, this home was designed for outdoor enjoyment. The finished lower level includes a generously sized non-conforming bedroom with an attached full bathroom, providing an ideal guest suite, private retreat, home office, or additional living space. Conveniently located just minutes from multiple schools, grocery stores, restaurants, shopping, and with quick highway access, you'll enjoy both comfort and convenience in one fantastic location. Don't miss your chance to own this beautifully updated Blue Springs home! Information deemed reliable but not guaranteed. Buyer and buyer's agent to verify all information, including square footage, taxes, schools, and any other information important to the buyer.
Additional Information
- Year Built
- 1971
- School District
- Blue Springs
- Elementary School
- William Bryant
- High School
- Blue Springs South
- Garage
- Yes
- Garage Spaces
- 2
- Lot Description
- City Lot
- Basement
- Yes
- Basement Description
- Finished
- Fireplace
- Yes
- Fireplace Description
- Insert, Recreation Room
- Roof
- Composition
- Central Air
- Electric
- Sewer
- Public Sewer
- Architecture
- Traditional
- Construction
- Board & Batten Siding
- Water
- Public
- Cooling
- Electric
- Heating
- Electric
- Taxes
- $2,181
Mortgage Calculator
Listing courtesy of Lori Moon of Keller Williams Platinum Prtnr.
The data relating to real estate displayed on this website comes in part from the Heartland Multiple Listing Service database compilation. The properties displayed on this website may not be all of the properties in the Heartland MLS database compilation, or all of the properties listed with other brokers participating in the Heartland MLS IDX program. Detailed information about the properties displayed on this website includes the name of the listing company.
The information displayed on this page is confidential, proprietary, and copyrighted information of Heartland Multiple Listing Service, Inc. (“Heartland MLS”). Copyright 2026, Heartland Multiple Listing Service, Inc. Heartland MLS and the company represented by this website do not make any warranty or representation concerning the timeliness or accuracy of the information displayed herein. In consideration for the receipt of the information on this page, the recipient agrees to use the information solely for the private noncommercial purpose of identifying a property in which the recipient has a good faith interest in acquiring. Data last updated . Terms of Use