11378 S Cook Street, Olathe, KS 66061
- $640,000
- 5
- BD
- 5
- BA
- 4,236
- SqFt








- List Price
- $640,000
- MLS#
- 2635222
- Status
- ACTIVE
- Type
- Single Family Residential
- Bedrooms
- 5
- Bathrooms
- 5
- Living Area
- 4,236
- Lot Size
- 11,261
- Acres
- 0.26
- Subdivision
- Cedar Creek- Southglen
Property Description
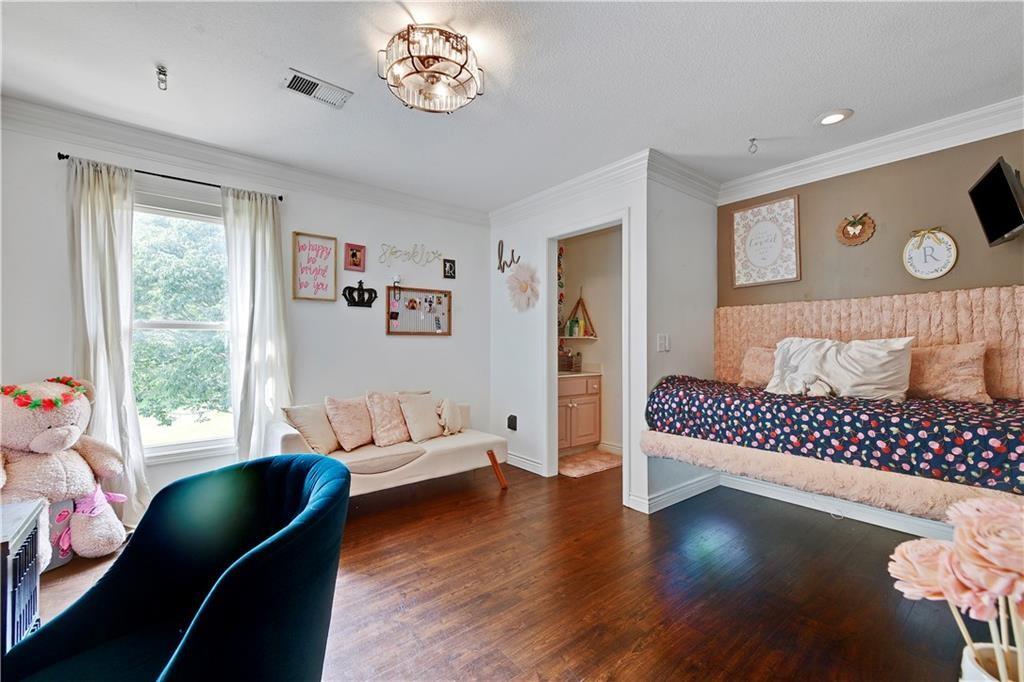
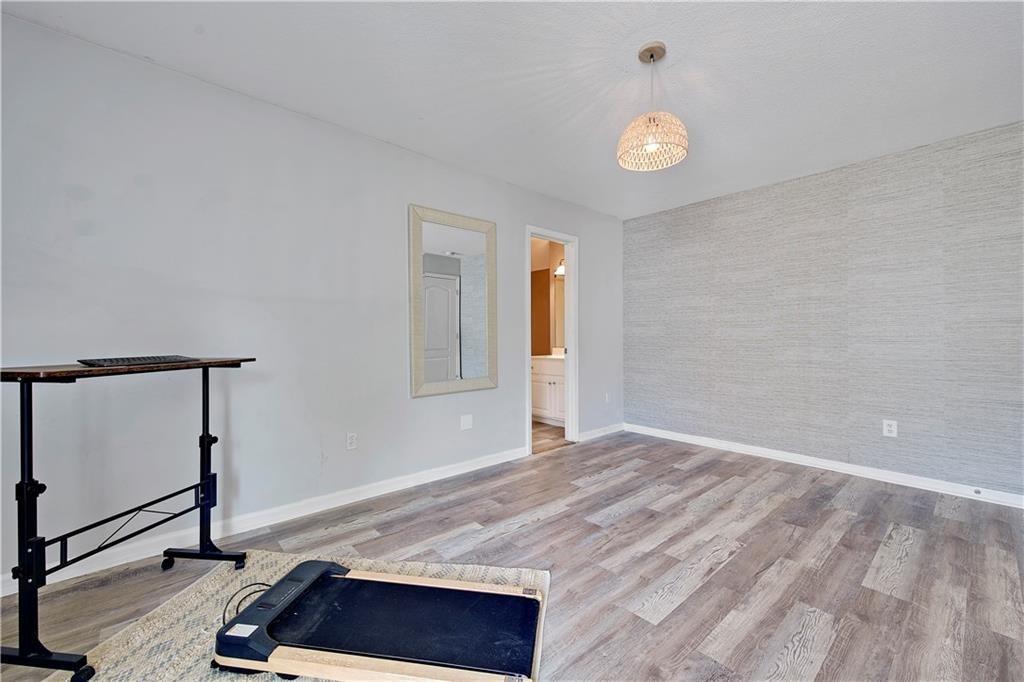
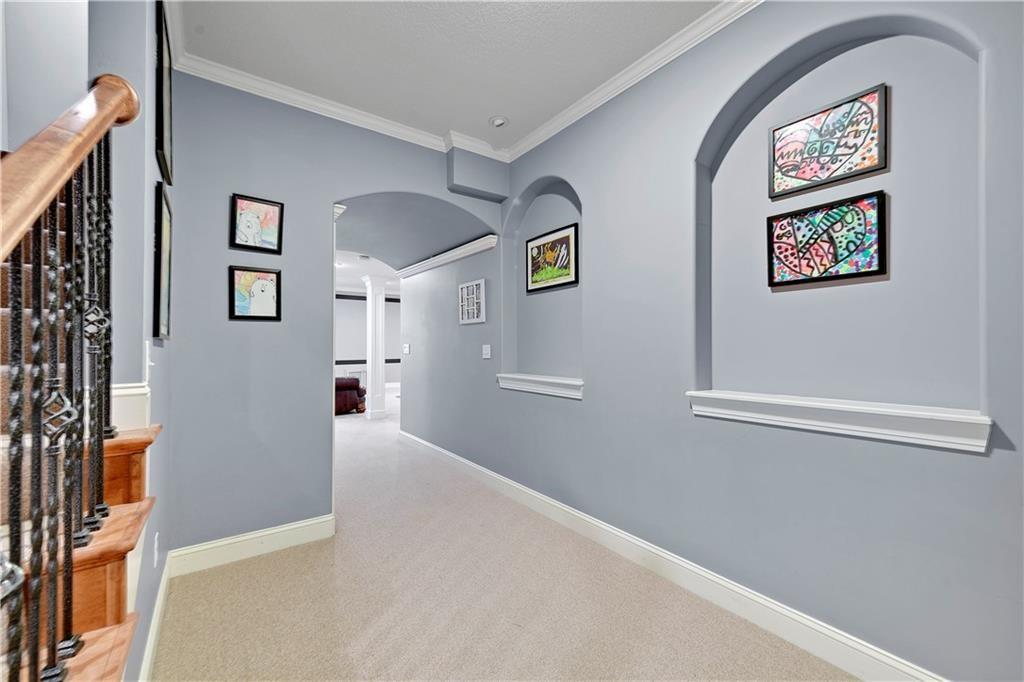
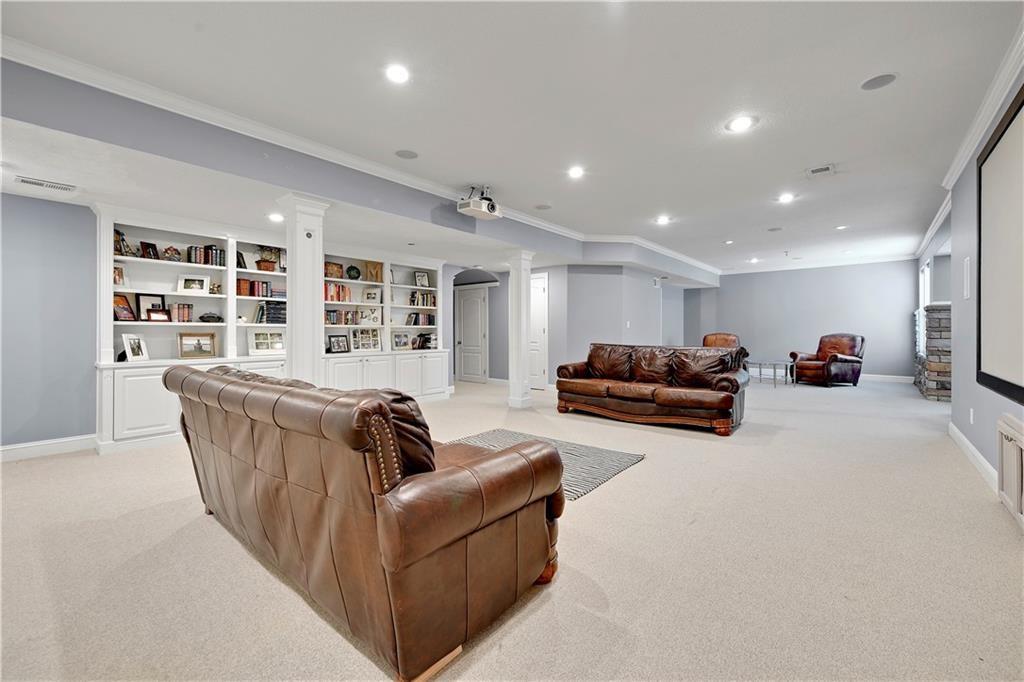
Welcome to this stunning 5-bedroom, 5 bathroom two-story home in the highly sought-after SouthGlen at Cedar Creek! Located in one of Olathe’s most desirable neighborhoods, this spacious and light-filled home offers the perfect blend of comfort, function, and entertaining space. The open-concept kitchen and hearth room are the heart of the home—ideal for gatherings with friends or cozy nights by the fireplace. Step outside to a beautifully landscaped backyard with a spacious deck that’s perfect for entertaining, grilling, or simply unwinding after a long day. Upstairs, you’ll find generously sized bedrooms, each with access to a full bathroom. The finished lower level offers even more living space, including a bonus room that makes an ideal home office, gym, or guest retreat. Enjoy all the amenities Cedar Creek has to offer—including a community pool, clubhouse, trails, and more—all within award-winning Olathe schools. Don’t miss this opportunity to own a beautiful home in a prime location! Sellers are motivated and have priced accordingly for current condition. Home is being sold AS IS. Ideal for buyers seeking value and willing to do some cosmetic improvements.
Additional Information
- Year Built
- 2003
- School District
- Olathe
- Elementary School
- Cedar Creek
- Middle School
- Mission Trail
- High School
- Olathe Northwest
- Hoa Amount
- 942
- Hoa Due
- Semi-Annually
- Garage
- Yes
- Garage Spaces
- 3
- Lot Description
- Sprinkler-In Ground, Many Trees
- Basement
- Yes
- Basement Description
- Daylight, Egress Window(s), Finished, Full, Inside Entrance
- Fireplace
- Yes
- Fireplace Description
- Family Room
- Interior Features
- Ceiling Fan(s), Custom Cabinets, Kitchen Island, Pantry, Walk-In Closet(s)
- Roof
- Composition
- Central Air
- Electric
- Sewer
- Public Sewer
- Architecture
- Traditional
- Construction
- Stucco & Frame
- Water
- Public
- Cooling
- Electric
- Heating
- Natural Gas
- Taxes
- $7,421
- Available Amenities
- Clubhouse, Community Center, Exercise Room, Hobby Room, Other, Party Room, Play Area, Pool, Tennis Court(s), Trail(s)
Mortgage Calculator
Listing courtesy of Jennifer Fallon of KW KANSAS CITY METRO.
The data relating to real estate displayed on this website comes in part from the Heartland Multiple Listing Service database compilation. The properties displayed on this website may not be all of the properties in the Heartland MLS database compilation, or all of the properties listed with other brokers participating in the Heartland MLS IDX program. Detailed information about the properties displayed on this website includes the name of the listing company.
The information displayed on this page is confidential, proprietary, and copyrighted information of Heartland Multiple Listing Service, Inc. (“Heartland MLS”). Copyright 2026, Heartland Multiple Listing Service, Inc. Heartland MLS and the company represented by this website do not make any warranty or representation concerning the timeliness or accuracy of the information displayed herein. In consideration for the receipt of the information on this page, the recipient agrees to use the information solely for the private noncommercial purpose of identifying a property in which the recipient has a good faith interest in acquiring. Data last updated . Terms of Use