3010 S Bradford Lane, Blue Springs, MO 64015
- $489,000
- 4
- BD
- 3.5
- BA
- 3,283
- SqFt









- List Price
- $489,000
- MLS#
- 2635444
- Status
- ACTIVE
- Type
- Single Family Residential
- Bedrooms
- 4
- Bathrooms
- 3.5
- Living Area
- 3,283
- Lot Size
- 37,897
- Acres
- 0.87
- Subdivision
- Canterbury Trails
Property Description
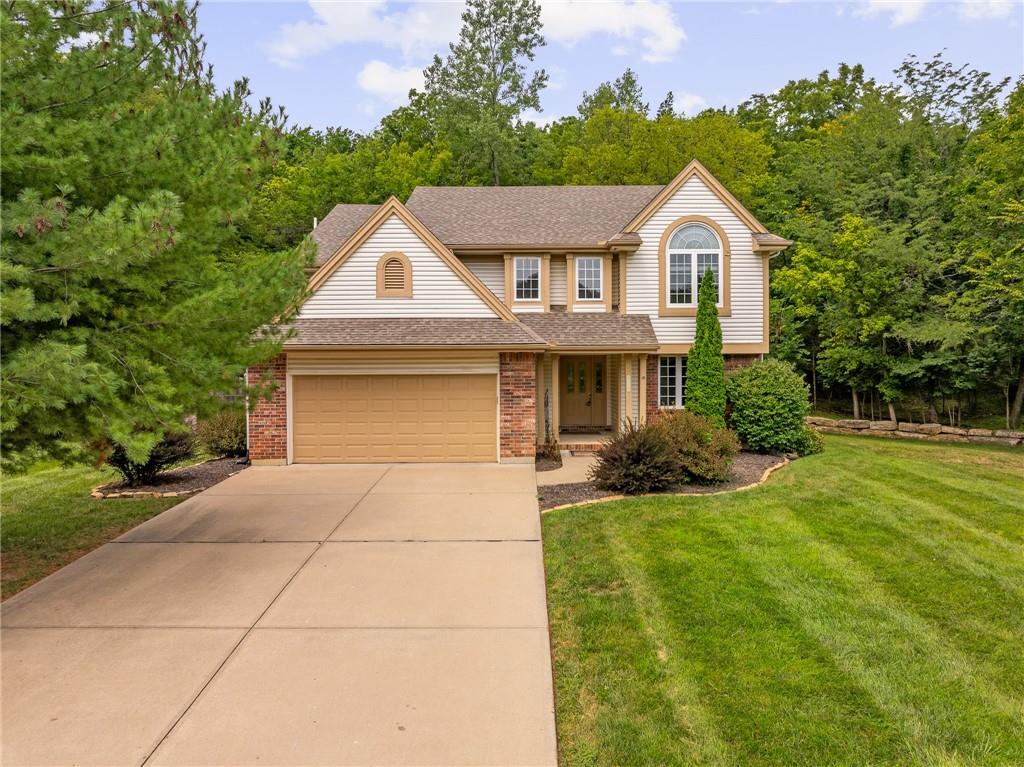
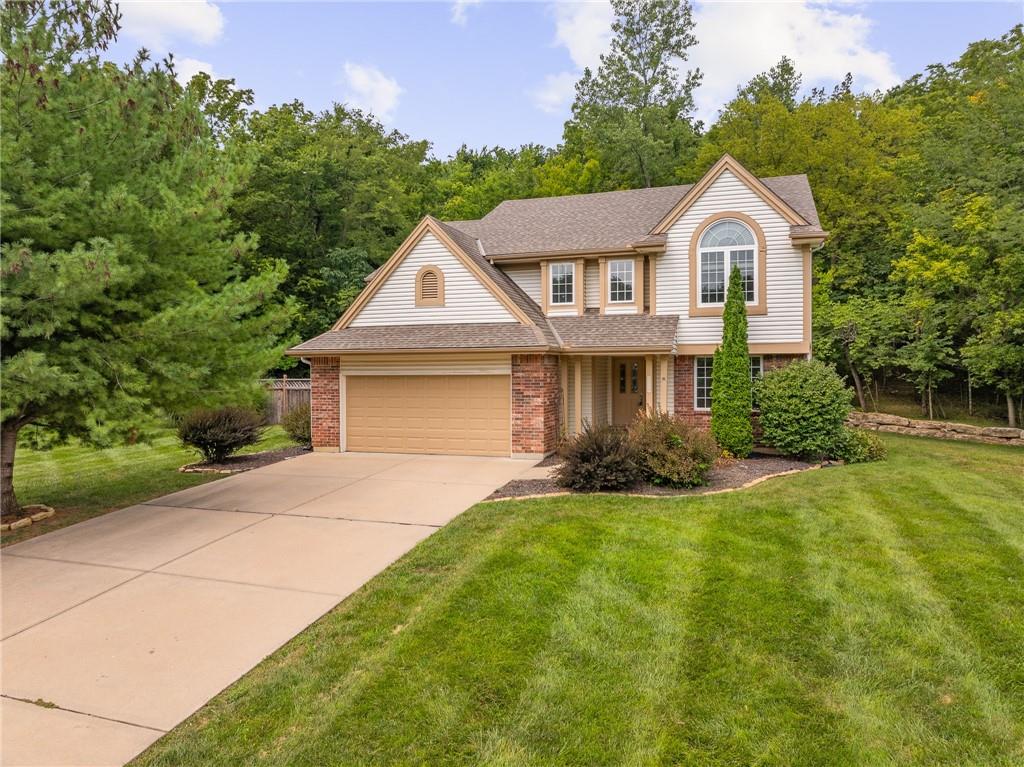
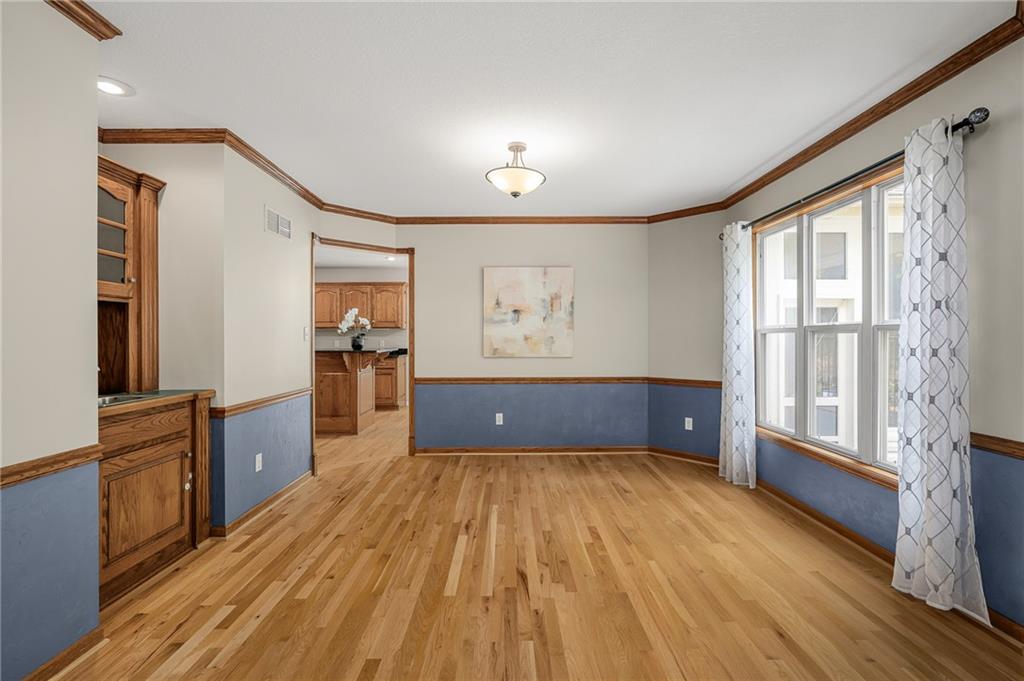
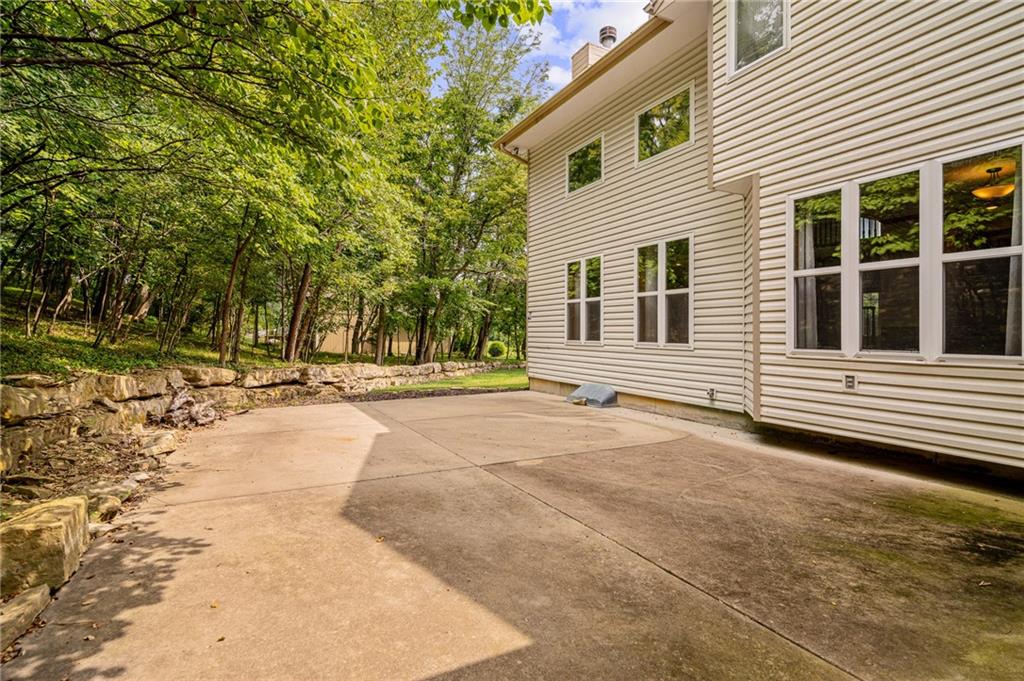
Privacy, space, and a backyard built for making memories! This is the one you’ve been waiting for. Set on nearly an acre in the award-winning Blue Springs School District, this beautifully maintained two-story offers 4 bedrooms, 3.5 bathrooms, and a backyard that truly sets it apart. Surrounded by mature trees with no neighbors directly behind, the outdoor space feels like your own private retreat. Spend your summers cooling off in the in-ground pool, entertaining family and friends, or simply enjoying the peaceful surroundings. The screened-in patio is the perfect spot for your morning coffee or a relaxing evening taking in the scenic, tree-lined backdrop. The interior has been thoughtfully updated with hardwood flooring, a Bosch dishwasher, refreshed half bath, fresh carpet and paint in one bedroom, plus valuable mechanical improvements including a new septic tank, radon mitigation system, attic fan, and pool pump, giving you both style and peace of mind. If you’ve been dreaming of more privacy without sacrificing the convenience of a great neighborhood and award-winning schools, this home checks every box.
Additional Information
- Year Built
- 1997
- School District
- Blue Springs
- Elementary School
- Sunny Pointe
- Middle School
- Paul Kinder
- High School
- Blue Springs
- Hoa Amount
- 555
- Hoa Due
- Semi-Annually
- Garage
- Yes
- Garage Spaces
- 2
- Lot Description
- Adjoin Greenspace, Sprinkler-In Ground, Many Trees
- Basement
- Yes
- Basement Description
- Finished, Full, Radon Mitigation System, Sump Pump
- Fireplace
- Yes
- Fireplace Description
- Gas Starter, Living Room
- Interior Features
- Ceiling Fan(s), Kitchen Island, Vaulted Ceiling(s), Walk-In Closet(s), Wet Bar
- Roof
- Composition
- Central Air
- Electric, Zoned
- Sewer
- Septic Tank, Public Sewer, Private Sewer
- Architecture
- Traditional
- Exclusions
- See Seller's Disclosure
- Construction
- Brick Trim, Vinyl Siding
- Water
- Public
- Cooling
- Electric, Zoned
- Heating
- Forced Air, Zoned
- Taxes
- $4,891
- Available Amenities
- Trail(s)
- Pool Description
- In Ground
Mortgage Calculator
Listing courtesy of Jenn Chism of Real Broker, LLC-MO.
The data relating to real estate displayed on this website comes in part from the Heartland Multiple Listing Service database compilation. The properties displayed on this website may not be all of the properties in the Heartland MLS database compilation, or all of the properties listed with other brokers participating in the Heartland MLS IDX program. Detailed information about the properties displayed on this website includes the name of the listing company.
The information displayed on this page is confidential, proprietary, and copyrighted information of Heartland Multiple Listing Service, Inc. (“Heartland MLS”). Copyright 2026, Heartland Multiple Listing Service, Inc. Heartland MLS and the company represented by this website do not make any warranty or representation concerning the timeliness or accuracy of the information displayed herein. In consideration for the receipt of the information on this page, the recipient agrees to use the information solely for the private noncommercial purpose of identifying a property in which the recipient has a good faith interest in acquiring. Data last updated . Terms of Use