12429 S Ellsworth Street, Olathe, KS 66062
- $415,000
- 4
- BD
- 3.5
- BA
- 2,348
- SqFt








- List Price
- $415,000
- MLS#
- 2635570
- Status
- ACTIVE
- Type
- Single Family Residential
- Bedrooms
- 4
- Bathrooms
- 3.5
- Living Area
- 2,348
- Lot Size
- 15,065
- Acres
- 0.35
- Subdivision
- Foxridge South
Property Description
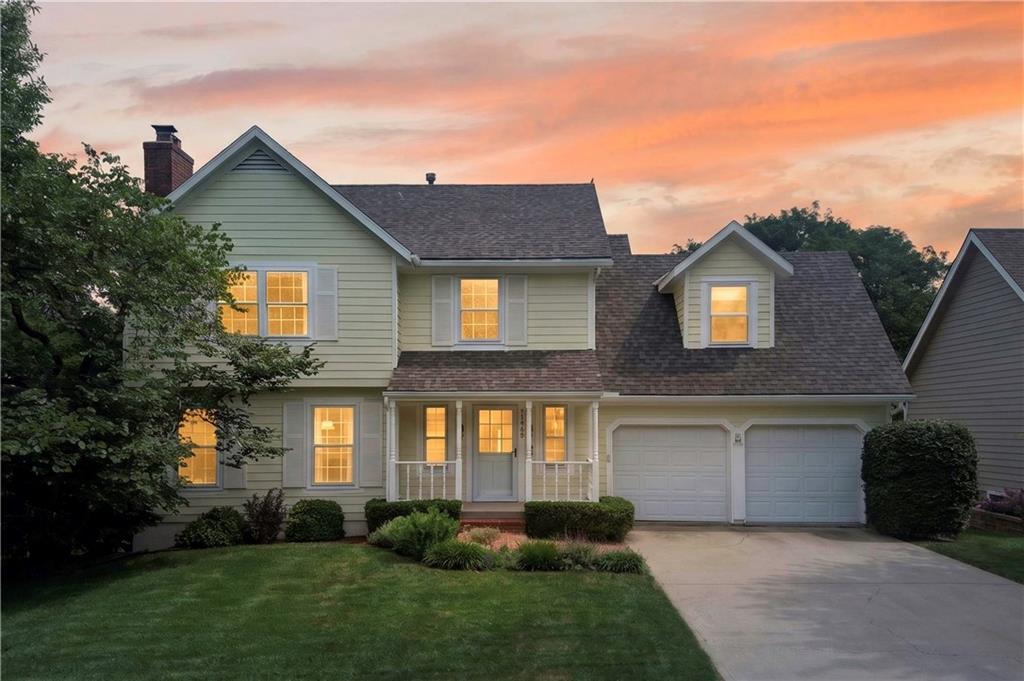
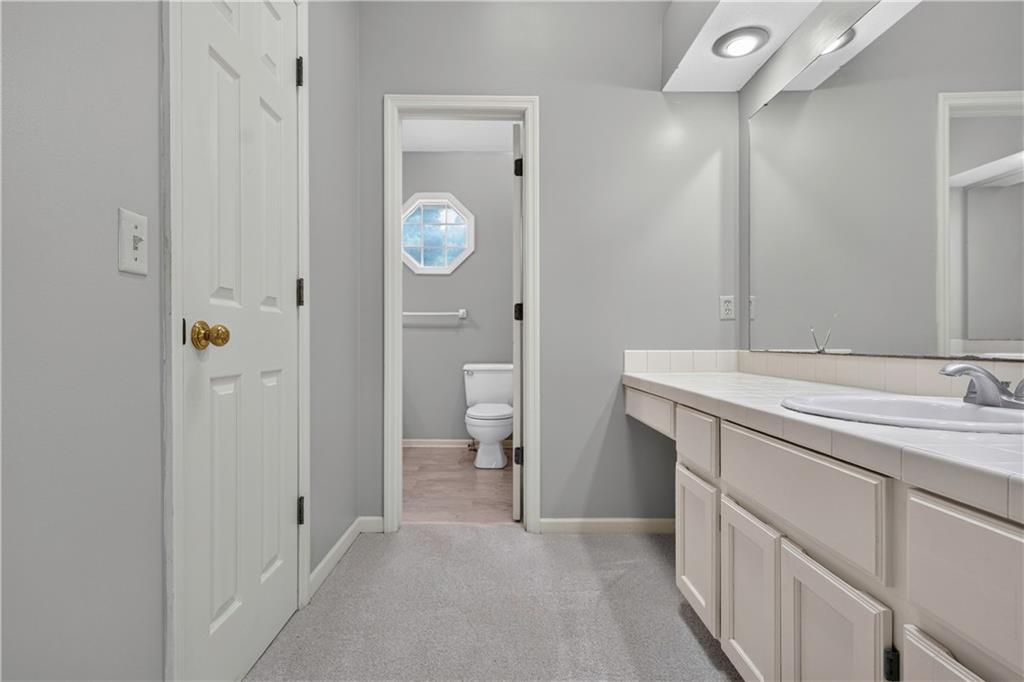
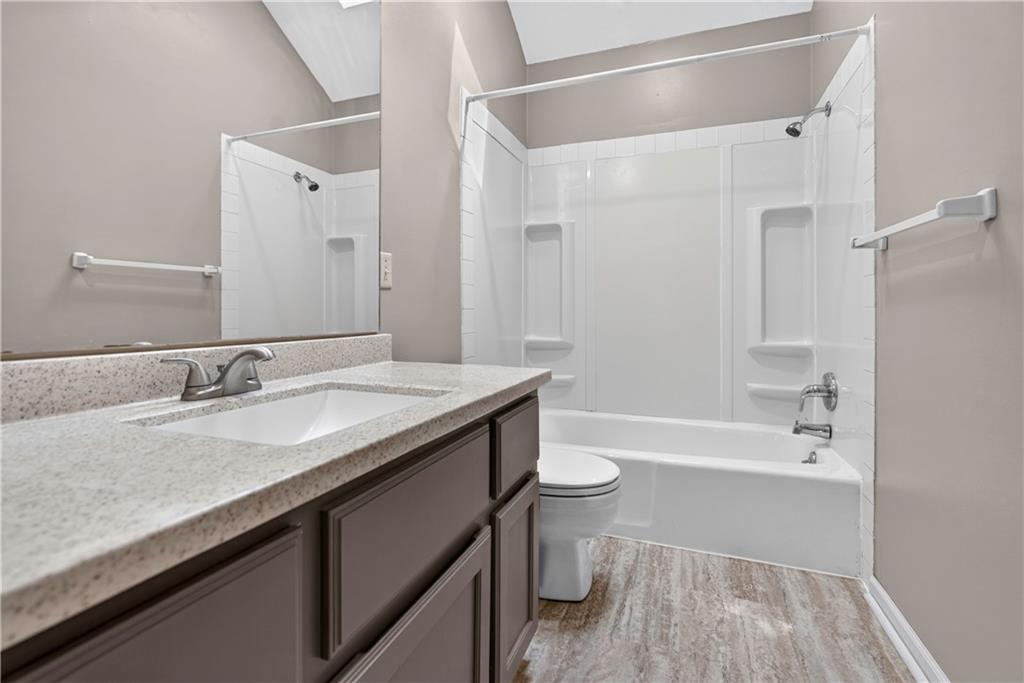
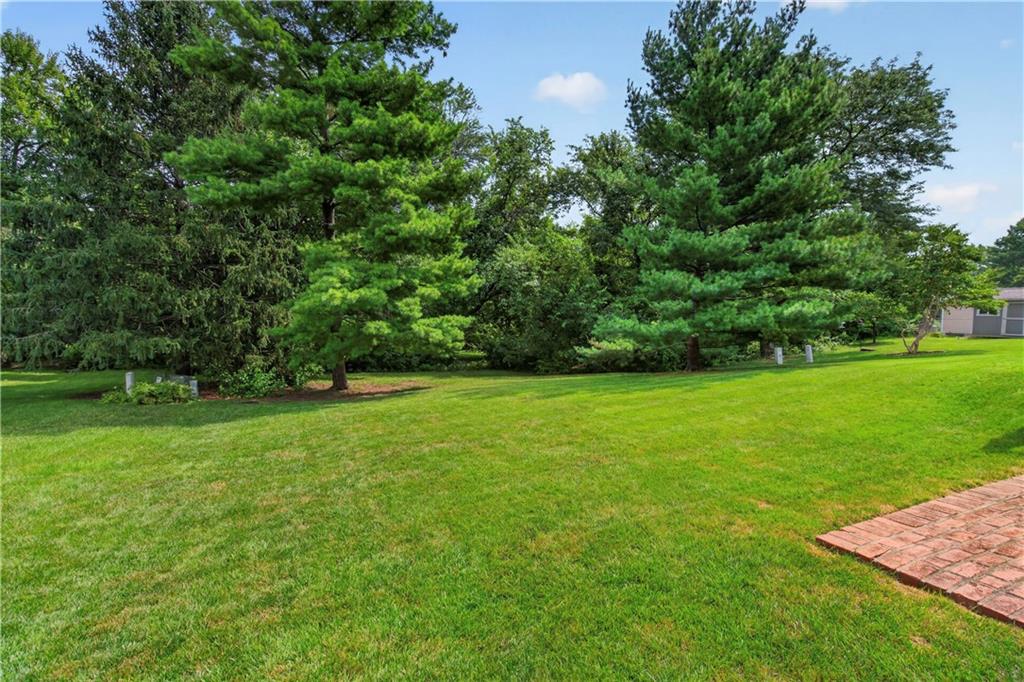
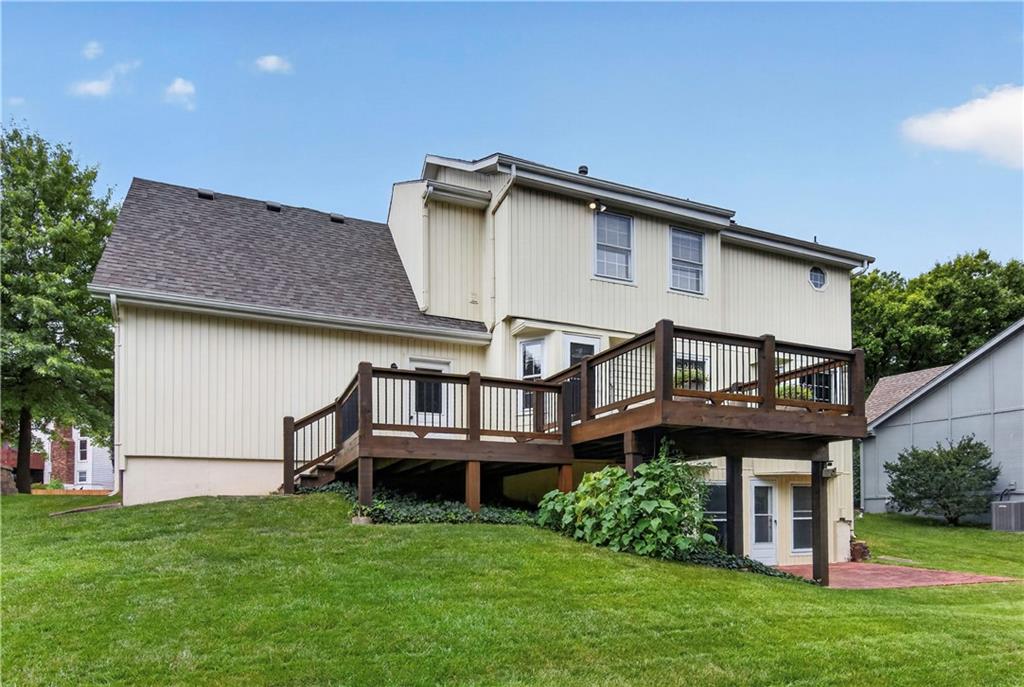
This two-story, four-bedroom home in Olathe offers a functional layout and consistent maintenance. The main level features an open configuration between the great room and dining area, accented by natural light from multiple windows throughout the space. The kitchen has been updated with practical finishes, providing a clean and efficient workspace. All four bedrooms are located on the second floor, which has been recently updated with new carpeting. For added convenience, the laundry room is positioned on this level near the bedrooms. The walk-out lower level adds significant usable square footage, featuring a fireplace, a full bathroom, and a walk-up bar. This area provides direct access to the backyard, which overlooks established green space and trees, offering a private outdoor setting. The exterior is finished with low-maintenance siding, reducing long-term upkeep requirements. This property represents a solid opportunity for a buyer seeking a well-proportioned home with a thoughtful floor plan and private lot.
Additional Information
- Year Built
- 1986
- School District
- Olathe
- Elementary School
- Countryside
- Middle School
- Pioneer Trail
- High School
- Olathe East
- Garage
- Yes
- Garage Spaces
- 2
- Lot Description
- Wooded
- Basement
- Yes
- Basement Description
- Finished, Walk-Out Access
- Fireplace
- Yes
- Fireplace Description
- Great Room, Recreation Room
- Interior Features
- Ceiling Fan(s), Walk-In Closet(s), Wet Bar
- Roof
- Composition
- Central Air
- Electric
- Sewer
- Public Sewer
- Architecture
- Traditional
- Construction
- Frame
- Water
- Public
- Cooling
- Electric
- Heating
- Forced Air
- Taxes
- $5,005
Mortgage Calculator
Listing courtesy of Kristy Mathes Buenger of Compass Realty Group.
The data relating to real estate displayed on this website comes in part from the Heartland Multiple Listing Service database compilation. The properties displayed on this website may not be all of the properties in the Heartland MLS database compilation, or all of the properties listed with other brokers participating in the Heartland MLS IDX program. Detailed information about the properties displayed on this website includes the name of the listing company.
The information displayed on this page is confidential, proprietary, and copyrighted information of Heartland Multiple Listing Service, Inc. (“Heartland MLS”). Copyright 2026, Heartland Multiple Listing Service, Inc. Heartland MLS and the company represented by this website do not make any warranty or representation concerning the timeliness or accuracy of the information displayed herein. In consideration for the receipt of the information on this page, the recipient agrees to use the information solely for the private noncommercial purpose of identifying a property in which the recipient has a good faith interest in acquiring. Data last updated . Terms of Use