6805 Switzer Lane, Shawnee, KS 66203
- $349,000
- 3
- BD
- 2.5
- BA
- 1,502
- SqFt





- List Price
- $349,000
- MLS#
- 2635762
- Status
- ACTIVE
- Type
- Single Family Residential
- Bedrooms
- 3
- Bathrooms
- 2.5
- Living Area
- 1,502
- Lot Size
- 9,800
- Acres
- 0.22
- Subdivision
- Western View
Property Description
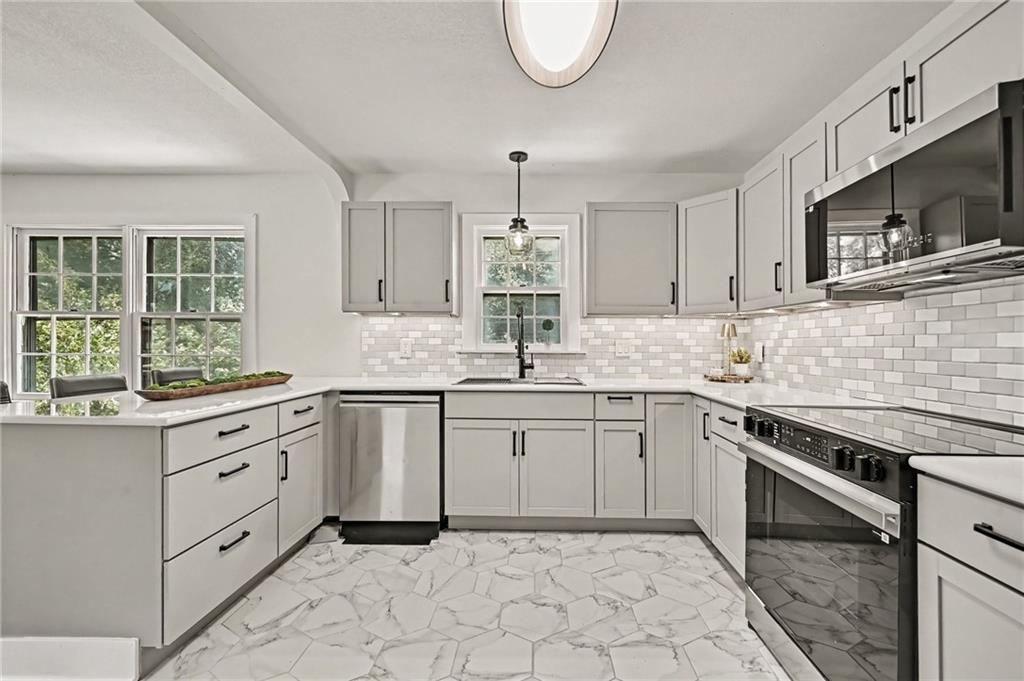
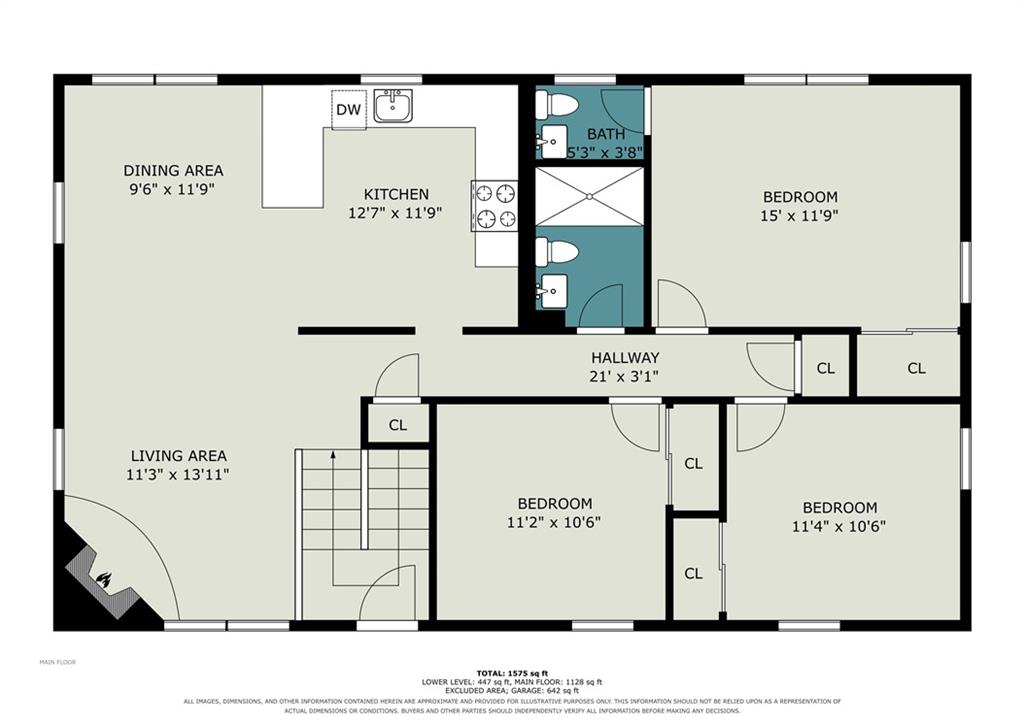
Welcome to this gorgeous, completely renovated 3 bedroom, 2.5 bath in Shawnee! Step inside to beautifully refinished hardwood floors that gleam throughout the main level, complemented by fresh interior paint in today’s colors that creates a bright and inviting atmosphere. The remodeled kitchen is a standout, featuring custom cabinetry, tile backsplash, quartz countertops, brand new SS appliances and stylish tile flooring. The open concept layout seamlessly connects the kitchen, dining area and living room, making it the perfect space for everyday living and entertaining. Down the hall has three spacious bedrooms, including the primary bedroom with an en-suite half bath featuring a new vanity, light fixture and tile flooring. The hall bathroom has also been beautifully updated with a new tile shower, vanity, light fixture and tile flooring. The finished basement provides additional living space with LVP flooring and a full bathroom that has been updated with a new vanity, light fixture, tile shower/tub combination and tile flooring. Step outside to enjoy the large, flat, fully fenced backyard—perfect for entertaining, relaxing or enjoying outdoor activities. Additional updates include new light fixtures, new interior doors and hardware throughout, new HVAC system, a new roof and gutter system, a new privacy fence and new exterior paint. Ideally situated on a quiet street in the heart of Shawnee, this home is conveniently located near schools, parks, shopping, restaurants and major highways. Completely move-in ready and thoughtfully updated throughout, this beautiful home is ready for its new owner!
Additional Information
- Year Built
- 1963
- School District
- Shawnee Mission
- Elementary School
- Nieman
- Middle School
- Hocker Grove
- Garage
- Yes
- Garage Spaces
- 2
- Basement
- Yes
- Basement Description
- Partial
- Fireplace
- Yes
- Roof
- Composition
- Central Air
- Electric
- Sewer
- Public Sewer
- Construction
- Vinyl Siding
- Water
- City/Public - Verify
- Cooling
- Electric
- Heating
- Forced Air
- Taxes
- $4,108
Mortgage Calculator
Listing courtesy of Mary Oades of Rodricks , Oades & Co. Realty.
The data relating to real estate displayed on this website comes in part from the Heartland Multiple Listing Service database compilation. The properties displayed on this website may not be all of the properties in the Heartland MLS database compilation, or all of the properties listed with other brokers participating in the Heartland MLS IDX program. Detailed information about the properties displayed on this website includes the name of the listing company.
The information displayed on this page is confidential, proprietary, and copyrighted information of Heartland Multiple Listing Service, Inc. (“Heartland MLS”). Copyright 2026, Heartland Multiple Listing Service, Inc. Heartland MLS and the company represented by this website do not make any warranty or representation concerning the timeliness or accuracy of the information displayed herein. In consideration for the receipt of the information on this page, the recipient agrees to use the information solely for the private noncommercial purpose of identifying a property in which the recipient has a good faith interest in acquiring. Data last updated . Terms of Use