12321 S Tallgrass Drive, Olathe, KS 66061
- $385,000
- 4
- BD
- 3.5
- BA
- 2,228
- SqFt




- List Price
- $385,000
- Price Change
- ▲ $10,000 1787320842
- MLS#
- 2637435
- Status
- ACTIVE
- Type
- Condo
- Bedrooms
- 4
- Bathrooms
- 3.5
- Living Area
- 2,228
- Lot Size
- 5,343
- Acres
- 0.12
- Subdivision
- Stone Creek Village
Property Description
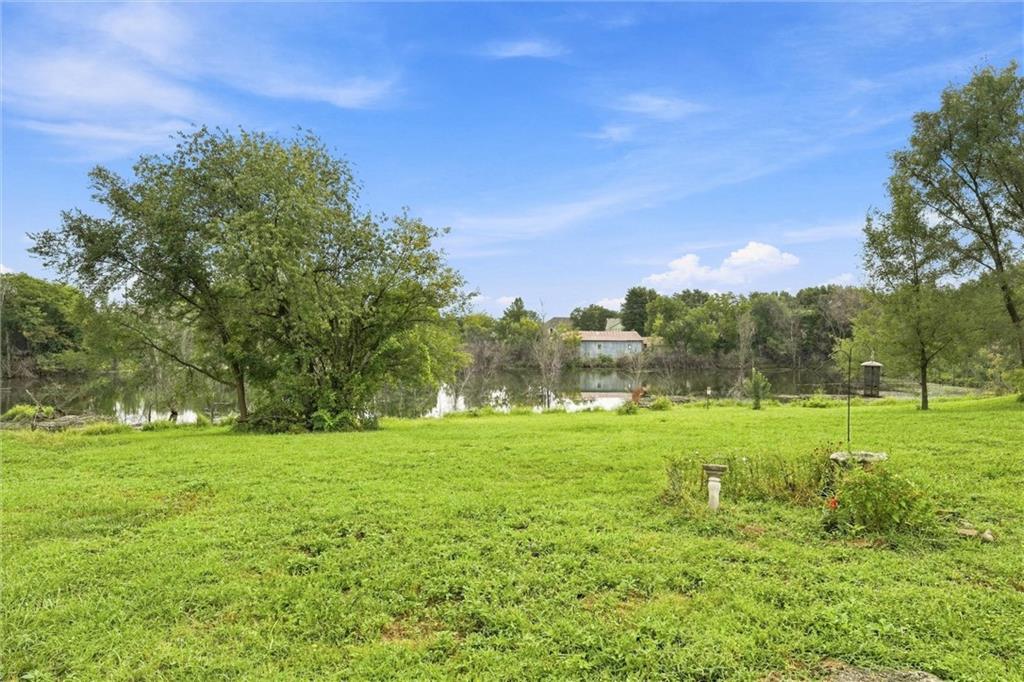
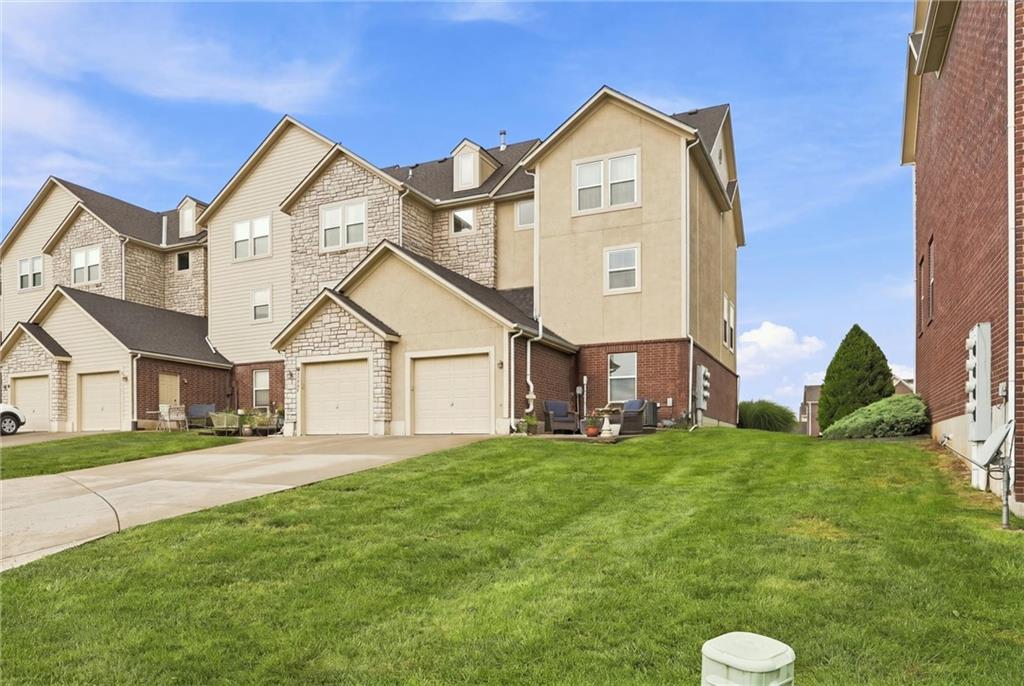
Bright, updated, spacious, and immaculately clean townhome in a convenient Olathe location! Welcome to beautiful Stone Creek Village. Fantastic curb appeal with lush landscaping, rich red brick and iron railings invites you in, and we have a feeling you’ll want to stay. The open and airy main floor features high ceilings, hardwoods, a light and clean color scheme, a conveniently located half bath, and plenty of space to enjoy. The sprawling living area has room for your favorite section and your big screen TV, so you can binge the latest season of your show or enjoy movie night with friends. The open flow into the adjacent dining area and kitchen makes both daily life and entertaining a breeze. Tasteful dove grey cabinets, gleaming high-end appliances, and a spacious walk-in pantry make creating your favorite recipes in this kitchen a dream. Upstairs, a sprawling primary suite with private bath and double vanity, two generously sized guest bedrooms, and a second full bath offer plenty of room for family or overnight guests. Downstairs, the spacious finished basement has a second large living area perfect for game days or boardgame nights. A fourth bedroom and third full bath on their own level could be a mother-in-law suite, home office, or whatever best suits you, and you will also find a well-appointed laundry room and direct access to the garage. Outside, a perfect little patio looks out at green space and a beautiful, wooded pond where the sun gleams off the water and you can easily relax the evening away. Located close to parks, tons of shopping, dining and amenities, easy highway access, and so much more. Welcome home!
Additional Information
- Year Built
- 2005
- School District
- Olathe
- Elementary School
- Millbrooke
- Middle School
- Summit Trail
- High School
- Olathe Northwest
- Hoa Amount
- 350
- Hoa Due
- Monthly
- Garage
- Yes
- Garage Spaces
- 1
- Lot Description
- Sprinkler-In Ground
- Basement
- Yes
- Basement Description
- Concrete, Daylight, Finished
- Interior Features
- Ceiling Fan(s), Pantry, Stained Cabinets, Vaulted Ceiling(s)
- Roof
- Composition
- Central Air
- Electric
- Sewer
- Public Sewer
- Architecture
- Traditional
- Construction
- Brick/Mortar, Stucco
- Water
- Public
- Cooling
- Electric
- Heating
- Forced Air
- Taxes
- $3,567
Mortgage Calculator
Listing courtesy of Tony Long of Real Broker, LLC.
The data relating to real estate displayed on this website comes in part from the Heartland Multiple Listing Service database compilation. The properties displayed on this website may not be all of the properties in the Heartland MLS database compilation, or all of the properties listed with other brokers participating in the Heartland MLS IDX program. Detailed information about the properties displayed on this website includes the name of the listing company.
The information displayed on this page is confidential, proprietary, and copyrighted information of Heartland Multiple Listing Service, Inc. (“Heartland MLS”). Copyright 2026, Heartland Multiple Listing Service, Inc. Heartland MLS and the company represented by this website do not make any warranty or representation concerning the timeliness or accuracy of the information displayed herein. In consideration for the receipt of the information on this page, the recipient agrees to use the information solely for the private noncommercial purpose of identifying a property in which the recipient has a good faith interest in acquiring. Data last updated . Terms of Use