16612 W 154 Street, Olathe, KS 66062
- $460,000
- 5
- BD
- 3.5
- BA
- 3,417
- SqFt





- List Price
- $460,000
- MLS#
- 2638008
- Status
- ACTIVE
- Type
- Single Family Residential
- Bedrooms
- 5
- Bathrooms
- 3.5
- Living Area
- 3,417
- Lot Size
- 7,820
- Acres
- 0.18
- Subdivision
- Stonehurst
Property Description
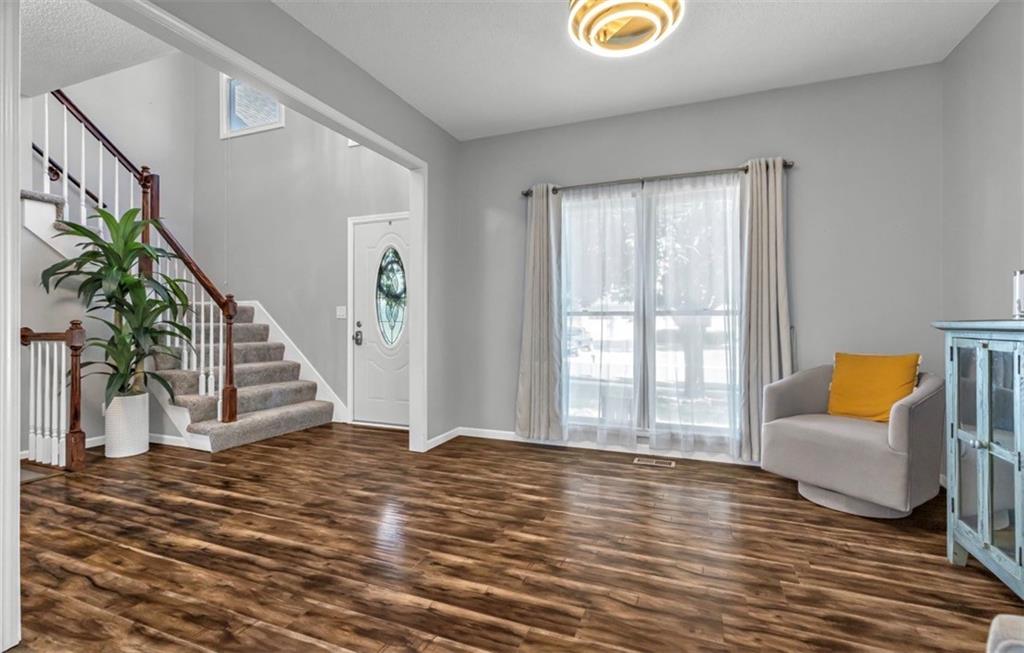
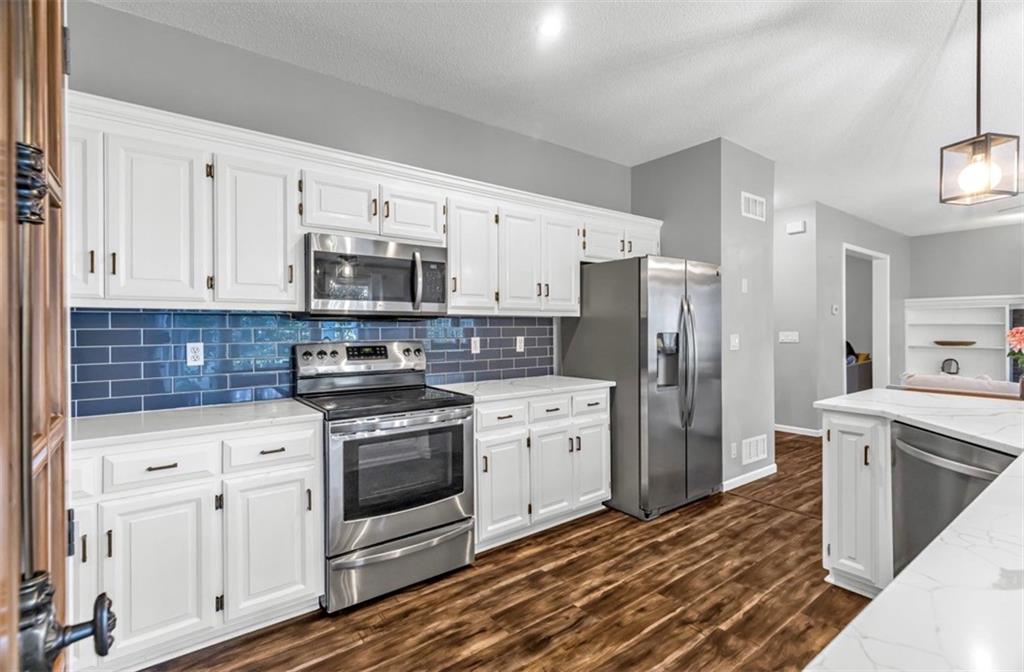
Welcome to 16612 W 154th Street in Olathe! This spacious 5-bedroom, 3.5-bath home offers plenty of room to live, gather, and grow. The inviting main level features a comfortable great room with a fireplace and built-ins, a spacious kitchen with center island and pantry, and an abundance of natural light. Upstairs, you’ll find generously sized bedrooms, including a primary suite with a walk-in closet and private bath. The finished basement provides additional living space with a family room, fifth bedroom, and full bathroom—perfect for guests, a home office, recreation area, or additional living space. Step outside and enjoy the deck overlooking the fenced backyard, ideal for entertaining, relaxing, or enjoying time outdoors. Complete with an attached 2-car garage and conveniently located in Olathe with easy access to schools, shopping, dining, and major highways. With 5 bedrooms, 3.5 bathrooms, approximately 2,710 sq. ft., and a finished basement, this home offers the space and versatility you’ve been looking for. Schedule your showing and come see all this Olathe home has to offer! Buyer’s Agent to verify all taxes, square feet and lot size. Don't hesitate to get in touch with Naharai with any questions or offers, text is the easiest way to reach. Please allow a 48-hour expiration minimum on all offers. Dotloop friendly! Bring your buyers! Thank you for showing!
Additional Information
- School District
- Olathe
- Elementary School
- Brougham
- Middle School
- Frontier Trail
- High School
- Olathe South
- Garage
- Yes
- Garage Spaces
- 2
- Lot Description
- City Lot
- Basement
- Yes
- Basement Description
- Concrete, Full, Inside Entrance
- Fireplace
- Yes
- Fireplace Description
- Great Room
- Interior Features
- Ceiling Fan(s), Kitchen Island, Pantry
- Roof
- Composition
- Central Air
- Electric
- Sewer
- Public Sewer
- Architecture
- Colonial, Traditional
- Construction
- Frame
- Water
- Public
- Cooling
- Electric
- Heating
- Forced Air
- Taxes
- $4,938
Mortgage Calculator
Listing courtesy of Naharai Bello-Echandy of ReeceNichols -Johnson County W.
The data relating to real estate displayed on this website comes in part from the Heartland Multiple Listing Service database compilation. The properties displayed on this website may not be all of the properties in the Heartland MLS database compilation, or all of the properties listed with other brokers participating in the Heartland MLS IDX program. Detailed information about the properties displayed on this website includes the name of the listing company.
The information displayed on this page is confidential, proprietary, and copyrighted information of Heartland Multiple Listing Service, Inc. (“Heartland MLS”). Copyright 2026, Heartland Multiple Listing Service, Inc. Heartland MLS and the company represented by this website do not make any warranty or representation concerning the timeliness or accuracy of the information displayed herein. In consideration for the receipt of the information on this page, the recipient agrees to use the information solely for the private noncommercial purpose of identifying a property in which the recipient has a good faith interest in acquiring. Data last updated . Terms of Use