2901 SE 3rd Street, Blue Springs, MO 64014
- $275,000
- 3
- BD
- 1.5
- BA
- 1,564
- SqFt




- List Price
- $275,000
- MLS#
- 2638320
- Status
- ACTIVE
- Type
- Single Family Residential
- Bedrooms
- 3
- Bathrooms
- 1.5
- Living Area
- 1,564
- Lot Size
- 8,276
- Acres
- 0.19
- Subdivision
- Village Woods
Property Description
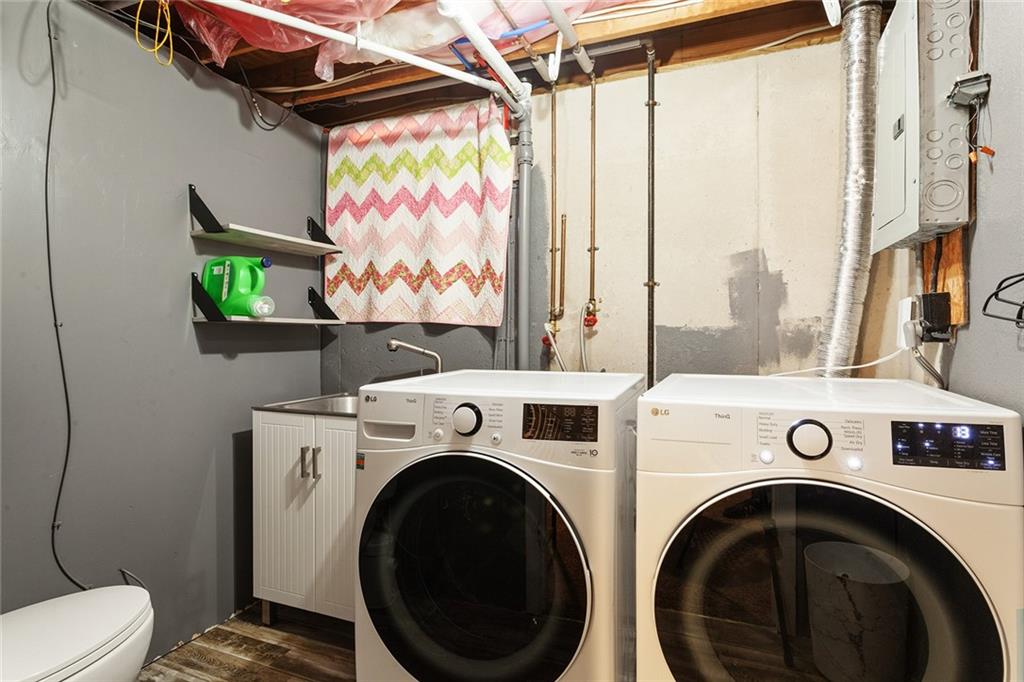
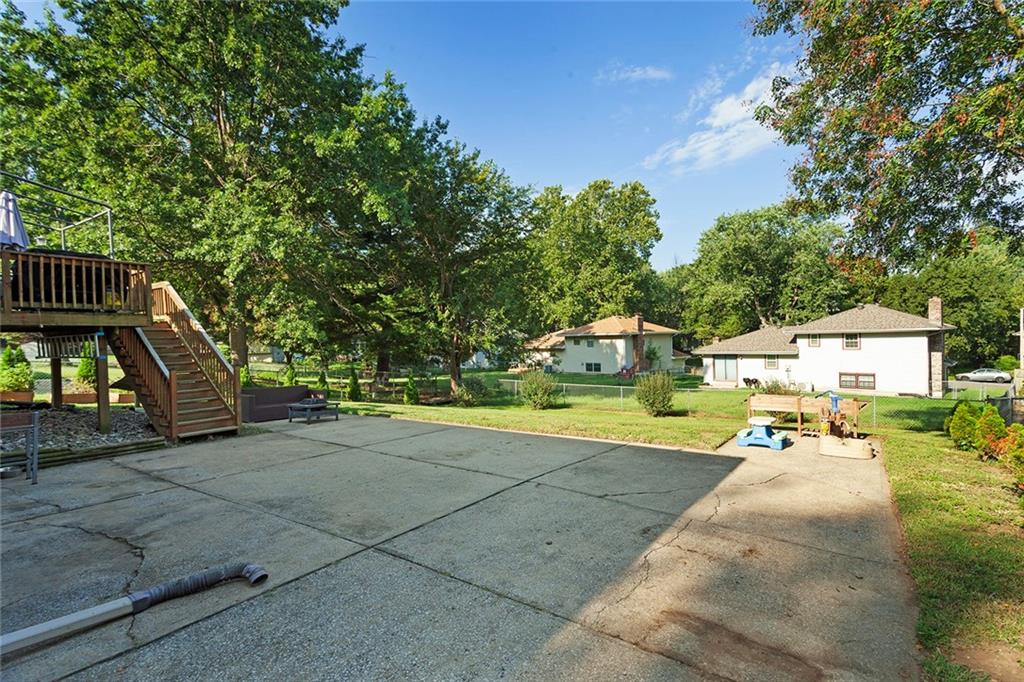
Welcome home to this charming 3 bedroom, 1.5 bath raised ranch in the Blue Springs School District! This home has a great combination of character, comfort, and updates, making it MOVE-IN READY! The home has been well cared for, with a roof and HVAC that are both less than 4 years old. The siding on the back of the home was just replaced, giving you one less thing to worry about. Inside, you'll find a warm and inviting space with plenty of room to make it your own. The backyard is fully fenced and gives you plenty of room for summer cookouts, kids and pets running around, or just relaxing outside. Since the garage is tucked at the back of the property, you get a nice long concrete driveway within the fence, great for extra parking or for the kids/pets to run around. The garage itself has extra depth - there's room for a workshop or extra storage. And if you've got little ones, the neighborhood park is close enough to ride your bikes too! Located in a quiet neighborhood and close to Daniel Young Elementary, this home offers the convenience and comfort buyers are looking for without sacrificing the charm that makes a house feel like home. With its newer roof and HVAC, recently replaced siding, elongated garage, large fenced backyard, plenty of parking, and a convenient location, this home is ready for its next owner! You won't want to miss this one!
Additional Information
- Year Built
- 1983
- School District
- Blue Springs
- Elementary School
- Daniel Young
- Middle School
- Moreland Ridge
- High School
- Blue Springs South
- Garage
- Yes
- Garage Spaces
- 2
- Lot Description
- City Lot, Many Trees
- Basement
- Yes
- Basement Description
- Concrete, Finished, Garage Entrance
- Fireplace
- Yes
- Fireplace Description
- Great Room
- Interior Features
- Ceiling Fan(s), Kitchen Island, Vaulted Ceiling(s)
- Roof
- Composition
- Central Air
- Electric
- Sewer
- Public Sewer
- Architecture
- Traditional
- Construction
- Frame
- Water
- Public
- Cooling
- Electric
- Heating
- Forced Air
- Taxes
- $2,791
Mortgage Calculator
Listing courtesy of Kayla Dennis of Fitz Osborn Real Estate LLC.
The data relating to real estate displayed on this website comes in part from the Heartland Multiple Listing Service database compilation. The properties displayed on this website may not be all of the properties in the Heartland MLS database compilation, or all of the properties listed with other brokers participating in the Heartland MLS IDX program. Detailed information about the properties displayed on this website includes the name of the listing company.
The information displayed on this page is confidential, proprietary, and copyrighted information of Heartland Multiple Listing Service, Inc. (“Heartland MLS”). Copyright 2026, Heartland Multiple Listing Service, Inc. Heartland MLS and the company represented by this website do not make any warranty or representation concerning the timeliness or accuracy of the information displayed herein. In consideration for the receipt of the information on this page, the recipient agrees to use the information solely for the private noncommercial purpose of identifying a property in which the recipient has a good faith interest in acquiring. Data last updated . Terms of Use