3604 SW 22nd Street, Blue Springs, MO 64015
- $425,000
- 3
- BD
- 3
- BA
- 3,310
- SqFt








- List Price
- $425,000
- MLS#
- 2638955
- Status
- ACTIVE
- Type
- Single Family Residential
- Bedrooms
- 3
- Bathrooms
- 3
- Living Area
- 3,310
- Lot Size
- 11,153
- Acres
- 0.26
- Subdivision
- The Parks
Property Description
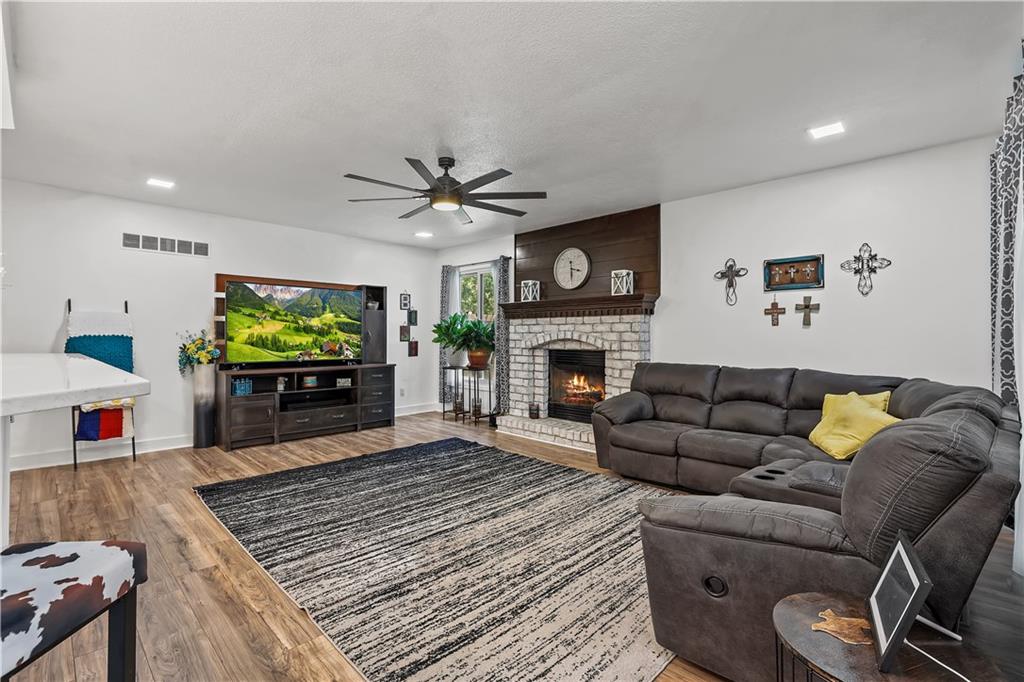
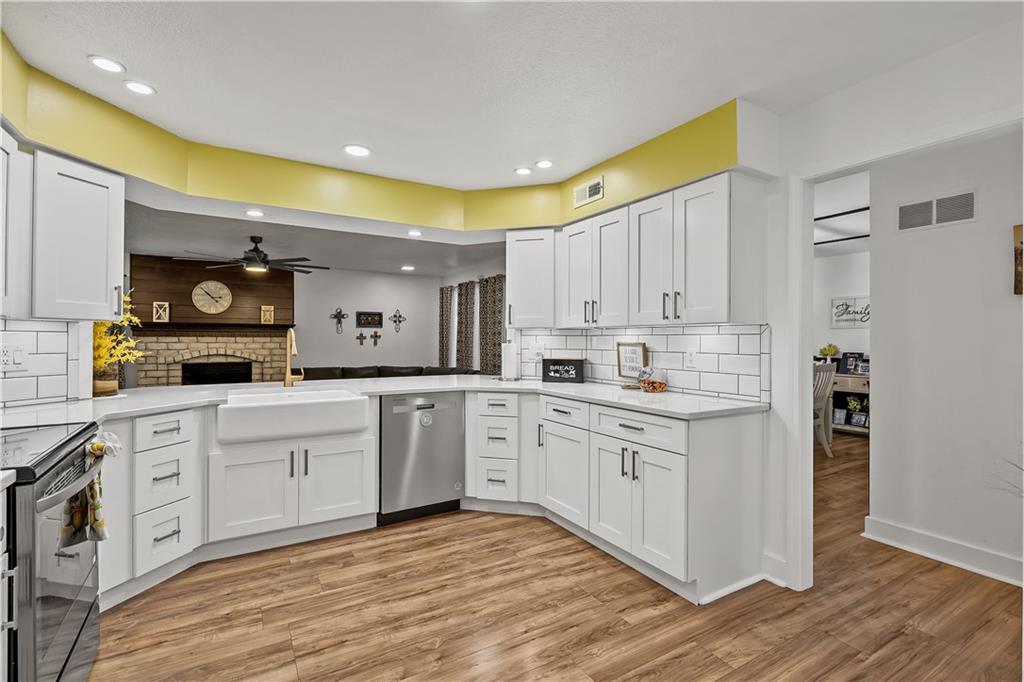
Welcome home to this charming 3 bedroom, 3 bathroom home offering comfortable living spaces, beautiful natural light, and plenty of character. From the inviting curb appeal to the thoughtfully designed interior, this home is ready to welcome its next owners. The spacious living room features vaulted ceilings, beautiful flooring, and a brick fireplace that creates the perfect gathering space. The updated kitchen offers crisp white cabinetry, ample storage, and a bright, functional layout that flows easily into the dining area. A standout feature is the bright and welcoming sunroom, surrounded by windows and overlooking the beautifully established yard. Whether you're enjoying your morning coffee, entertaining guests, or creating a cozy sitting area, this versatile space is sure to become a favorite. The home offers three comfortable bedrooms and three bathrooms, providing plenty of space and convenience for everyday living. An attached two car garage adds even more functionality with convenient parking and additional storage. Outside, enjoy the mature landscaping and peaceful setting with plenty of space to relax or entertain. With its inviting spaces, thoughtful updates, and great curb appeal, this home is ready for its next chapter, come see it for yourself!
Additional Information
- Year Built
- 1986
- School District
- Blue Springs
- Elementary School
- Blue Springs
- Middle School
- Moreland Ridge
- High School
- Blue Springs South
- Hoa Amount
- 300
- Hoa Due
- Annually
- Garage
- Yes
- Garage Spaces
- 2
- Lot Description
- City Lot, Level, Many Trees
- Basement
- Yes
- Basement Description
- Basement BR, Daylight, Finished, Full
- Fireplace
- Yes
- Fireplace Description
- Family Room, Great Room, Primary Bedroom
- Interior Features
- Ceiling Fan(s), Pantry, Walk-In Closet(s), Wet Bar
- Roof
- Composition
- Central Air
- Attic Fan, Electric
- Sewer
- Public Sewer
- Architecture
- Traditional
- Construction
- Board & Batten Siding, Brick Trim
- Water
- Public
- Cooling
- Attic Fan, Electric
- Heating
- Forced Air, Natural Gas
- Taxes
- $4,342
Mortgage Calculator
Listing courtesy of HCR Team of ReeceNichols - Lees Summit.
The data relating to real estate displayed on this website comes in part from the Heartland Multiple Listing Service database compilation. The properties displayed on this website may not be all of the properties in the Heartland MLS database compilation, or all of the properties listed with other brokers participating in the Heartland MLS IDX program. Detailed information about the properties displayed on this website includes the name of the listing company.
The information displayed on this page is confidential, proprietary, and copyrighted information of Heartland Multiple Listing Service, Inc. (“Heartland MLS”). Copyright 2026, Heartland Multiple Listing Service, Inc. Heartland MLS and the company represented by this website do not make any warranty or representation concerning the timeliness or accuracy of the information displayed herein. In consideration for the receipt of the information on this page, the recipient agrees to use the information solely for the private noncommercial purpose of identifying a property in which the recipient has a good faith interest in acquiring. Data last updated . Terms of Use